
Address
8449 Stone Ledge Drive, Edwardsville, IL
Price
$ 925,000
Property Attributes
- MLS#26040351
- TypeSingle Family
- Listing Status Active
- CountyMADISON
- CityEdwardsville
- NeighborhoodStone Cliff Manor
- Zip62025
- StyleRanch,Traditional
- Year Built2010
- Taxes$ 14340
- Price$ 925,000
- Bedrooms4
- Full Bathrooms3
- Half Bathrooms2
- Sqr Footage3928
- Lot Size0.51 Acres
Data Source:
Mid America Regional Information Systems (MARIS)
Property Description
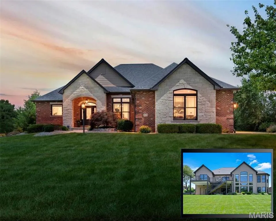
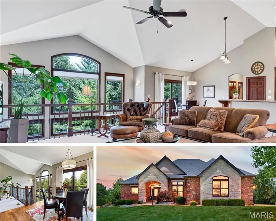
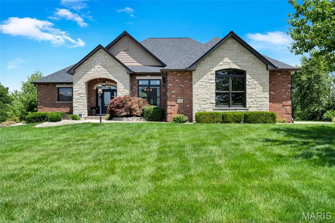
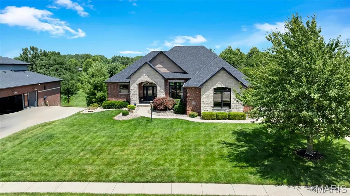
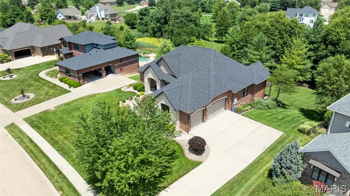
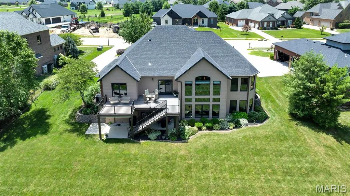
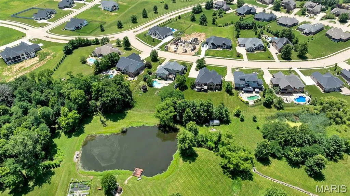
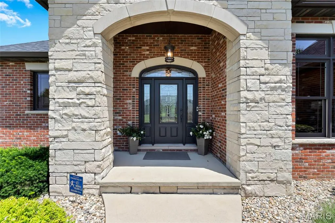
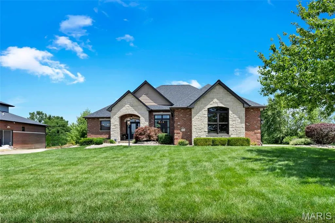
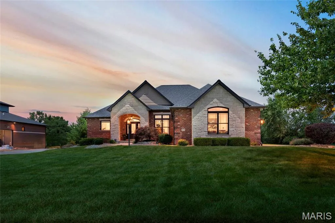
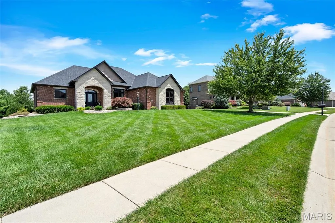
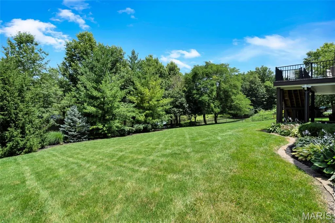
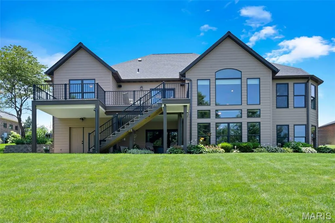
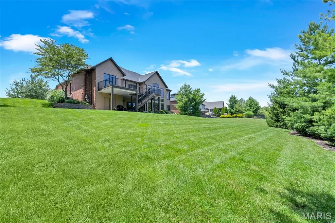
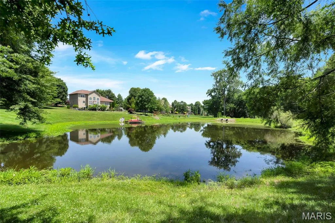
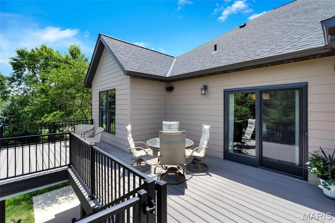
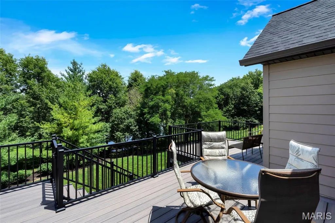
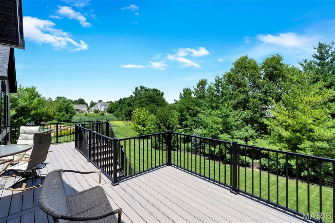
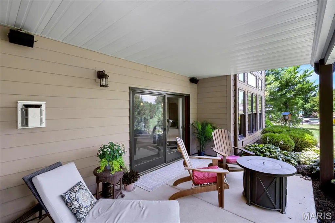
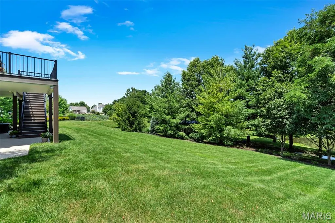
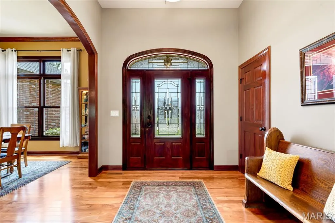
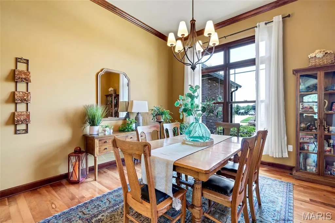
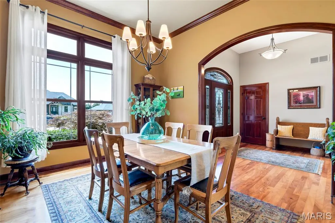
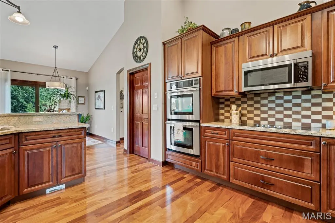
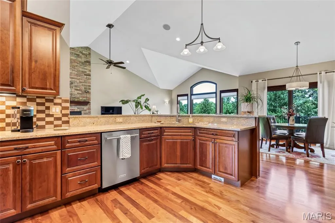
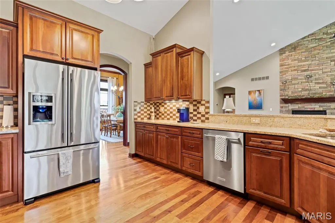
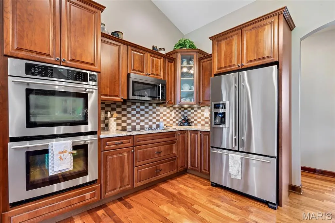
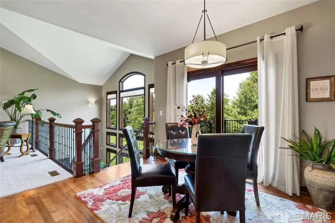
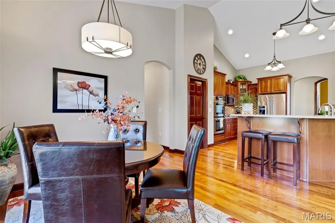
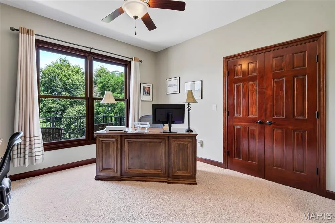
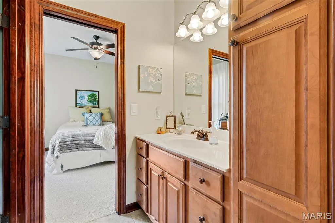
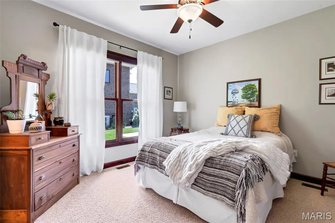
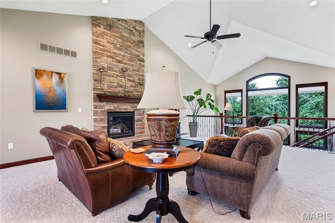
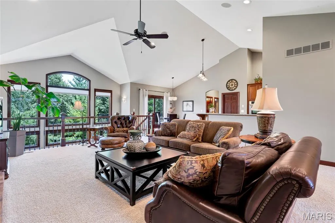
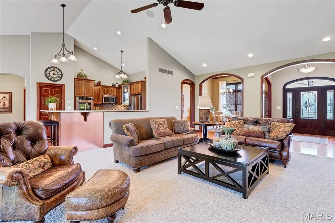
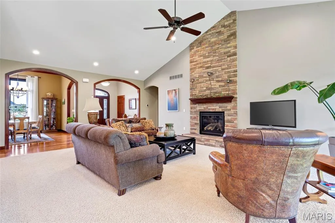
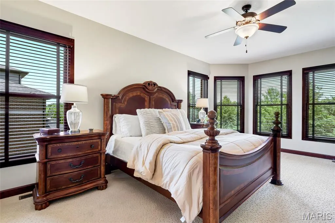
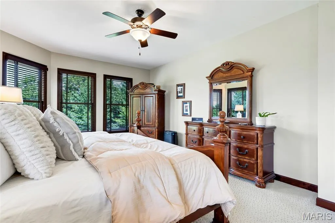
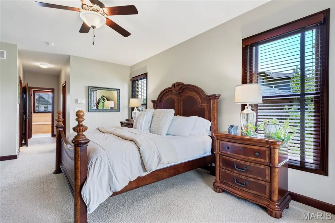
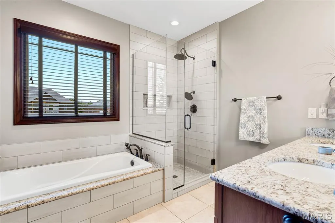
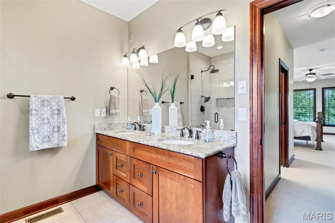
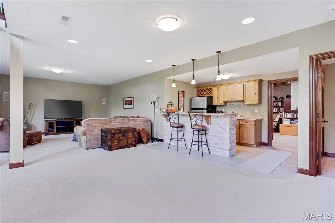
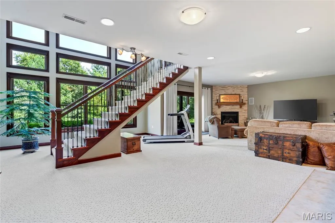
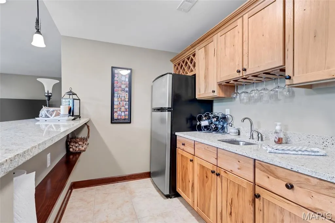
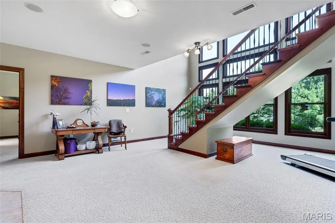
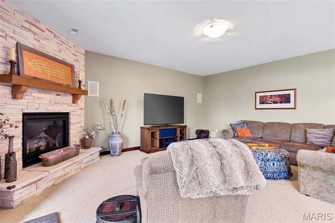
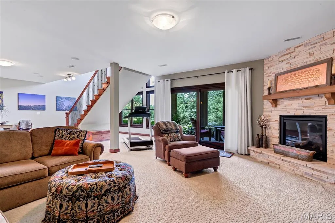
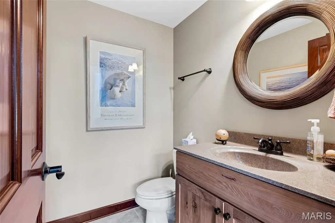
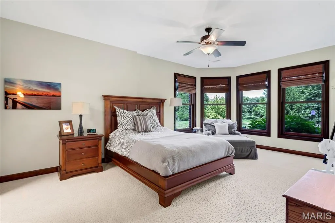
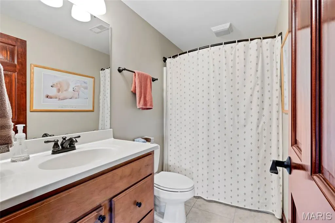
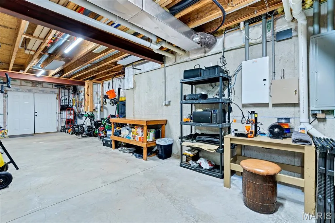
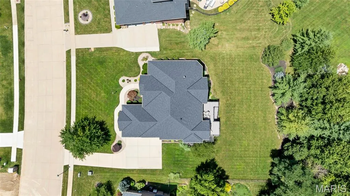
WALK OUT RANCH! PRIVATE BACK YARD! Welcome to Stone Cliff Manor. Perfectly positioned on a beautiful; 1/2 acre lot, this is a SHOWCASE. Offering 4 spacious bedrooms, 5 bathrooms & breathtaking views, impressive curb appeal & meticulously landscaped grounds set the stage for what awaits. You'll appreciate the rich engineered wood flooring, solid wood doors & trim, elegant arched doorways & an abundance of windows, flooding the home w/natural light while framing the scenic wooded & water views. Inspired by everyday living w/effortless hosting, the open floor plan offers an incredible sense of space & functionality. An expansive living room features soaring ceilings & is perfectly complemented by a dining room, breakfast nook & convenient guest powder room. Two stunning stone gas fireplaces serve as statement pieces, adding warmth & character to the welcoming living areas on both levels, while dual-zoned HVAC ensures year-round comfort & efficiency. At the heart of the home is the gourmet kitchen, thoughtfully designed for the culinary enthusiast, making everyday & special occasion gatherings effortless. Featuring custom cabinetry, ample prep space, a walk in pantry, high-end finishes & a functional layout that seamlessly connects to the surrounding living & dining areas. Atrium windows ensure the stunning setting remains a focal point while preparing or enjoying a meal. The main level also features a private bedroom wing w/two generously sized bedrooms & shared bathroom. One bedroom, currently utilized as a home office, offers flexibility for today's lifestyle needs. Both rooms preserve privacy, without sacrifice. The luxurious primary suite is a true sanctuary, complete w/a spa-like bathroom for relaxation, two custom-designed closets & awe-inspiring surroundings. Enjoy the calming backdrop that makes this retreat feel worlds away from everyday life. A second primary ensuite on the lower level provides ideal accommodations for guests or multigenerational living. An expansive walk-in closet paired w/exquisite views creates the retreat found on every dream-home wish list. The lower level's cozy fireplace, wet bar w/hickory cabinetry & stone, atrium windows & oversized patio doors continue to frame the exceptional lake setting, allowing the same incredible picturesque scenery to be enjoyed. Storage is plentiful! Oversized closets are seamlessly integrated throughout. Every detail of this residence has been carefully curated & impeccably cared for, highlighting superior workmanship & pride of ownership. Outdoor living is equally impressive. The new Trex composite deck, enhanced w/a RainTight under-decking system & stairs to the lower patio, provides the perfect setting to savor quiet mornings or unwind in the evenings as wildlife graze the water's edge. The tranquil setting creates an atmosphere that is simply unmatched. This home is brimming w/upgrades & improvements: an irrigation system, a whole-house managed security system, wired ethernet & coax connections to all rooms, a central vacuum system, a negotiable whole-house sediment & carbon water filtration system, an active radon mitigation system, a 50-gallon water heater & replacement roof shingles completed in 2024. Additional features include two furnaces & two central air conditioning units, along w/a whole-house humidifier. Two 200-amp panels provide adequate space for your future enhancements. Other highlights include a spacious 3-car side-entry garage, a separate garden garage & an incredible workshop space ideal for hobbies, projects, or personal customization. Highly desirable Edwardsville School District & minutes from interstates, shopping, dining & convenience, Stone Cliff Manor offers the perfect balance of privacy & accessibility. Exceptional quality construction, refined finishes, generous living space, extensive updates & unforgettable views, this remarkable property offers more than just a home, it offers a lifestyle you'll never want to leave.
| Elementary School | Middle School | High School |
|---|---|---|
| Edwardsville Dist 7 Elementary School | Edwardsville Dist 7 Middle School | Edwardsville High School |
| Price History | |
|---|---|
| 7/2/2026 | Listed $949,500 |
| 7/28/2026 | 2$939,000 |
| 9/3/2026 | 2$925,000 |
General Features
| Sewer | Public Sewer |
|---|---|
| Heating | Forced Air |
| Cooling | Ceiling Fan(s),Central Air |
| Utilities | Cable Available,Natural Gas Available |
| Possession | Close Of Escrow |
| Appliances | Electric Cooktop,Dishwasher,Double Oven,Refrigerator |
| HOA Fee | 600 |
| Garage Spaces | 3 |
| Association Fee Includes | Maintenance Grounds,Common Area Maintenance |
| Architectural Style | Ranch,Traditional |
| Construction Materials | Brick,Stone |
| Year Built | 2010 |
| Electric | Other |
| Levels | One |
| Property Subtype | Single Family Residence |
| Tax Year | 2024 |
| Assoc Fee Paid Per | Annually |
| County | Madison |
| New Construction | No |
| Property Type | Residential |
| Association Amenities | Common Ground |
| HOA | Yes |
| Attached Garage | Yes |
| Subdivision Name | Stone Cliff Manor |
| Garage Y/N | Yes |
| Total Rooms | 14 |
| Full Baths | 3 |
| Status | Active |
| Directions | GPS Friendly |
| High School | Edwardsville |
| City | Edwardsville |
| Disclosures | See Seller's Disclosure |
| Senior Community Y/N | No |
| High School District | Edwardsville DIST 7 |
| Lot Size Square Feet | 22215.6 |
| Carport Y/N | No |
| Elementary School | EDWARDSVILLE DIST 7 |
| Tax Annual Amount | 14340 |
| Home Warranty Y/N | No |
| Middle/Junior High School | EDWARDSVILLE DIST 7 |
| Lease Considered Y/N | No |
| Builder Name | KURTZ CONSTRUCTION |
| Standard Status | Active |
| Ownership Type | Private |
Interior Features
| Basement | Bathroom,Partially Finished,Full |
|---|---|
| Total Fireplaces | 2 |
| Fireplace Features | Basement,Great Room |
| Basement (Y/N) | Yes |
| Fireplace Y/N | Yes |
| Above Grade Finished Area | 2638 |
| Half Baths | 2 |
| Total Bedrooms | 4 |
| Below Grade Finished Area | 1290 |
| Main Level Bedrooms | 3 |
| LivingAreaSource | Public Records |
| Below Grade Finished Area Source | Public Records |
| Above Grade Finished Area Source | Public Records |
| Total Baths | 5 |
Exterior Features
| Lot Features | Back Yard,Wooded |
|---|---|
| Water Source | Public |
| Lot Size Acres | 0.51 |
| Lot Size Source | Public Records |
Amenities
- Foreclosure
- Views
- Short Sale
- New Construction
- Adult 55+
- Lease To Own
- No HOA Fees
- Furnished
- Primary On Main
- Air Conditioning
- Seller Finance
- Green
- Fixer Upper
- Horse
- Golf
- Fireplace
- Deck
- Garage
- Basement
- Pool
Property vs Single Family Average in 62025
Price
Taxes
Year Built
Visits
 Listings displaying the MARIS logo are courtesy of the participants of Mid America Regional Information Systems Internet Data Exchange. IDX information is provided exclusively for consumers' personal, non-commercial use and may not be used for any purpose other than to identify prospective properties consumers may be interested in purchasing.
Information is deemed reliable but is not guaranteed.
Listings displaying the MARIS logo are courtesy of the participants of Mid America Regional Information Systems Internet Data Exchange. IDX information is provided exclusively for consumers' personal, non-commercial use and may not be used for any purpose other than to identify prospective properties consumers may be interested in purchasing.
Information is deemed reliable but is not guaranteed.
 Midwest Real Estate Data (MRED) All information deemed reliable but not guaranteed. All properties are subject to prior sale, change or withdrawal. Neither listing broker(s) or information provider(s) shall be responsible for any typographical errors, misinformation, misprints and shall be held totally harmless. Listing(s) information is provided for consumer's personal, non-commercial use and may not be used for any purpose other than to identify prospective properties consumers may be interested in purchasing. The data relating to real estate for sale on this website comes in part from the Internet Data Exchange program of the Multiple Listing Service. Real estate listings held by brokerage firms other than Equity Realty Group may be marked with the Internet Data Exchange logo and detailed information about those properties will include the name of the listing broker(s) when required by the MLS. Copyright ©2026 All rights reserved.Based on information submitted to the MLS GRID as of September 13, 2026 1:40 PM UTC All data is obtained from various sources and may not have been verified by broker or MLS GRID. Supplied Open House Information is subject to change without notice.
Data is updated as of September 13, 2026 1:40 PM UTC
Midwest Real Estate Data (MRED) All information deemed reliable but not guaranteed. All properties are subject to prior sale, change or withdrawal. Neither listing broker(s) or information provider(s) shall be responsible for any typographical errors, misinformation, misprints and shall be held totally harmless. Listing(s) information is provided for consumer's personal, non-commercial use and may not be used for any purpose other than to identify prospective properties consumers may be interested in purchasing. The data relating to real estate for sale on this website comes in part from the Internet Data Exchange program of the Multiple Listing Service. Real estate listings held by brokerage firms other than Equity Realty Group may be marked with the Internet Data Exchange logo and detailed information about those properties will include the name of the listing broker(s) when required by the MLS. Copyright ©2026 All rights reserved.Based on information submitted to the MLS GRID as of September 13, 2026 1:40 PM UTC All data is obtained from various sources and may not have been verified by broker or MLS GRID. Supplied Open House Information is subject to change without notice.
Data is updated as of September 13, 2026 1:40 PM UTC
