
Address
3812 Boulder Drive, Edwardsville, IL
Price
$ 1,225,000
Property Attributes
- MLS#26013524
- TypeSingle Family
- Listing Status Active
- CountyMADISON
- CityEdwardsville
- NeighborhoodStone Cliff Manor
- Zip62025
- StyleTraditional
- Year Built2015
- Price$ 1,225,000
- Bedrooms4
- Full Bathrooms3
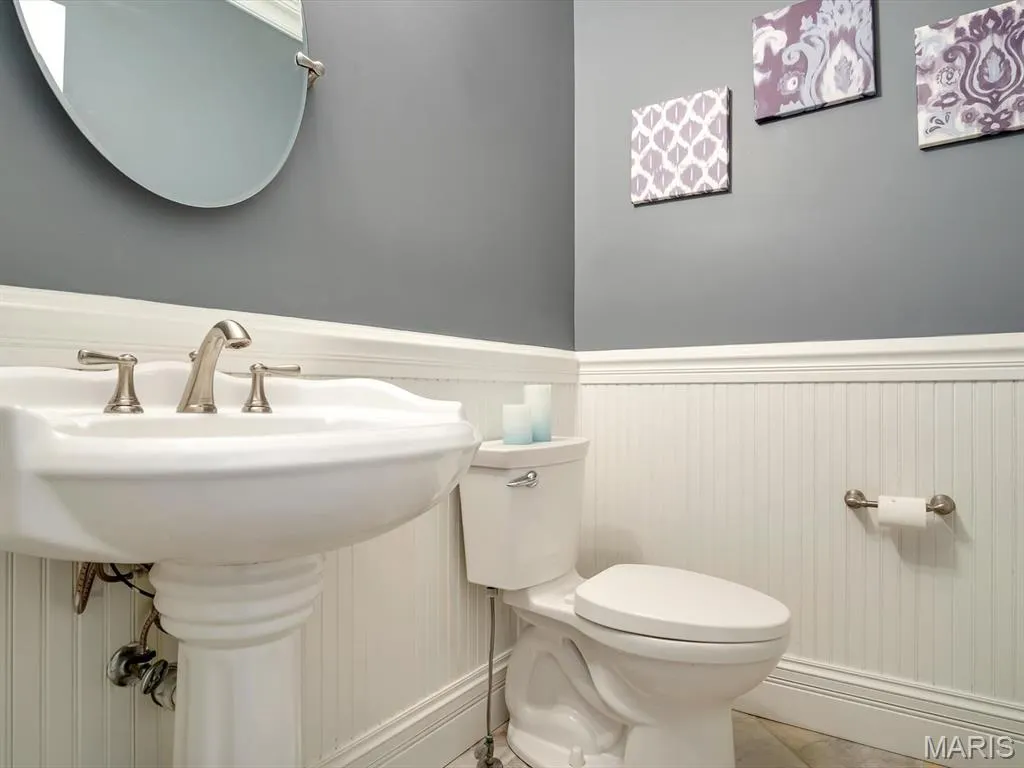
- Half Bathrooms1
- Sqr Footage6357
- Lot Size0.39 Acres
Data Source:
Mid America Regional Information Systems (MARIS)
Property Description
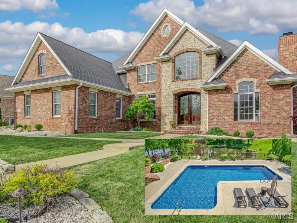
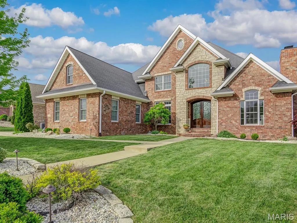
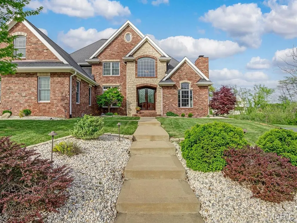
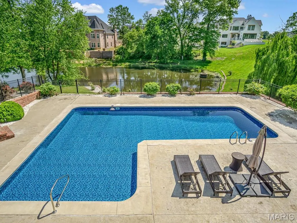
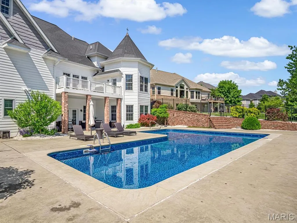
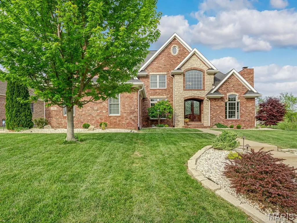
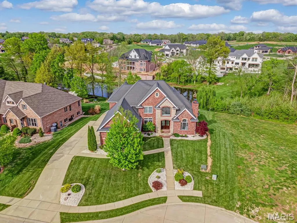
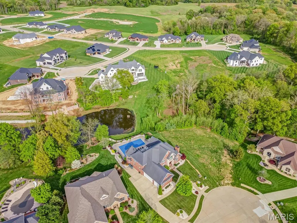
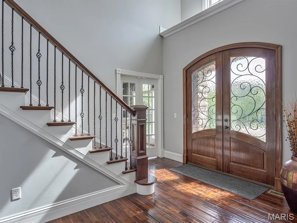
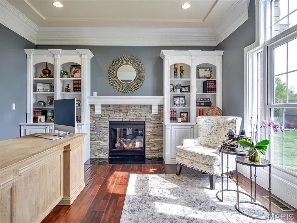
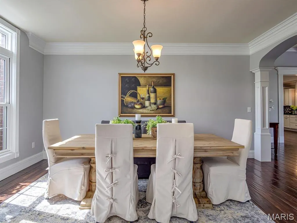
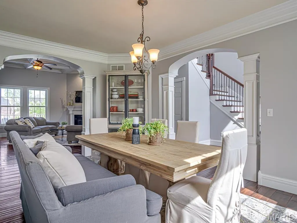
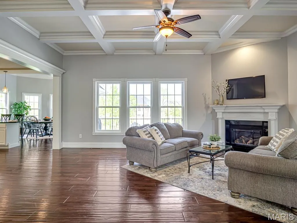
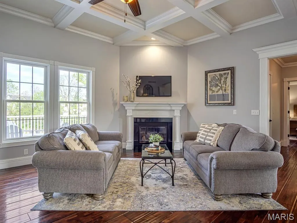
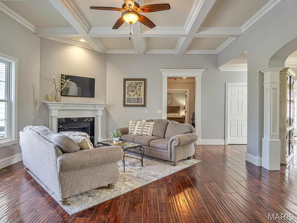
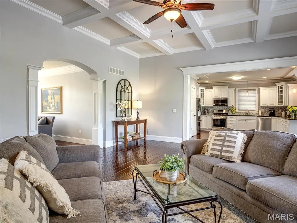
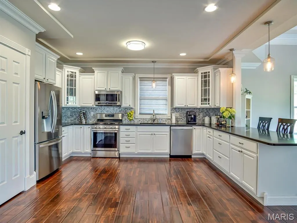
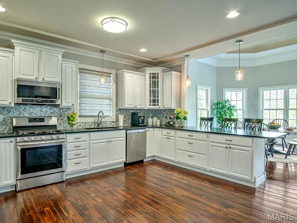
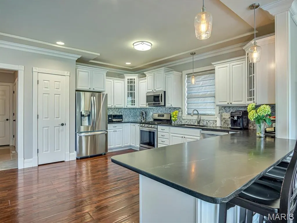
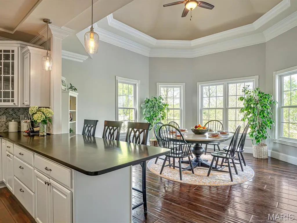
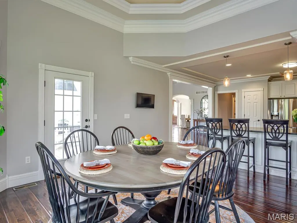
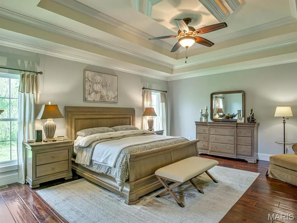
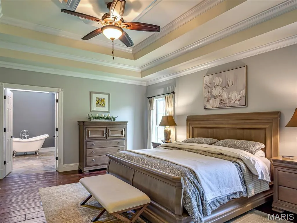
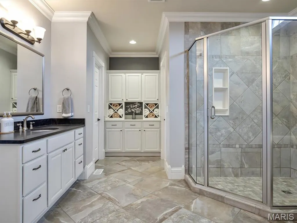
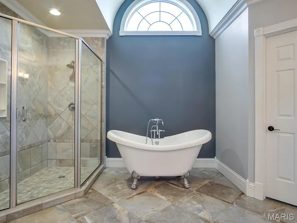
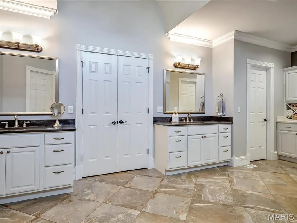
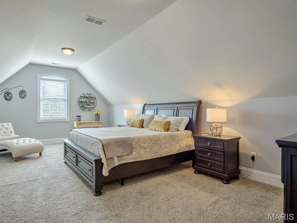
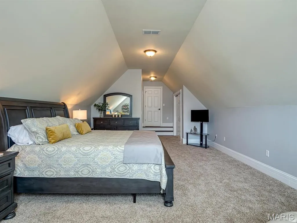
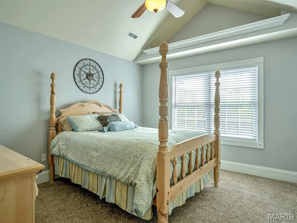
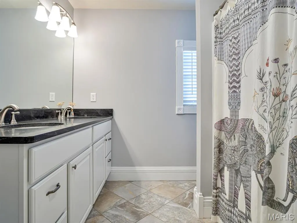
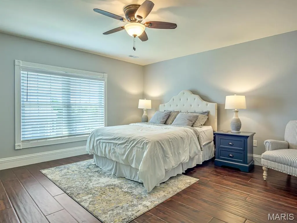
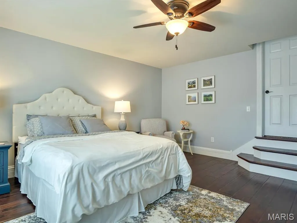
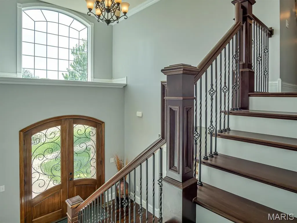
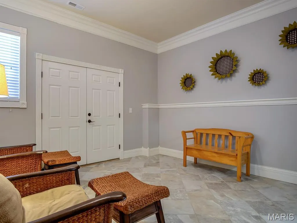
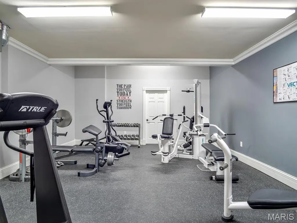
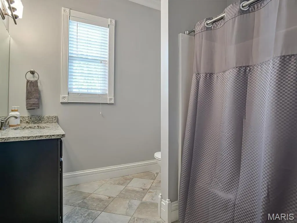
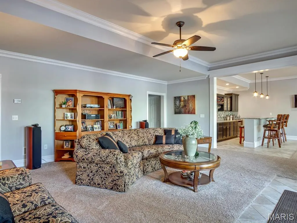
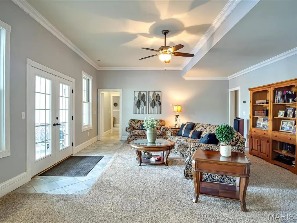
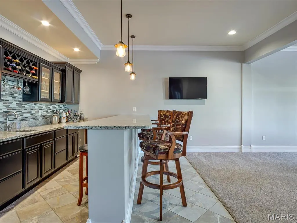
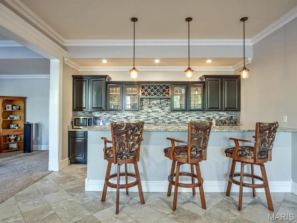
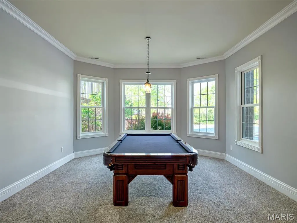
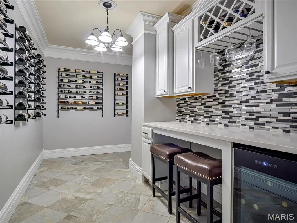
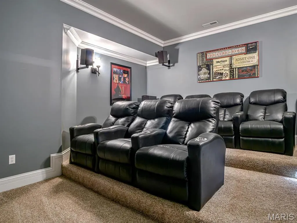
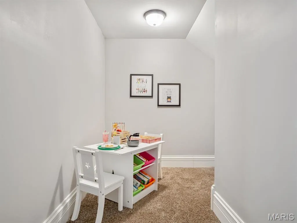
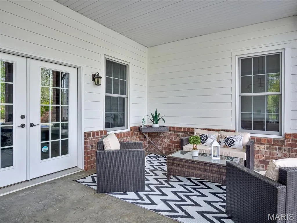
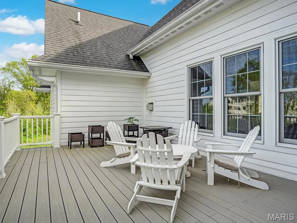
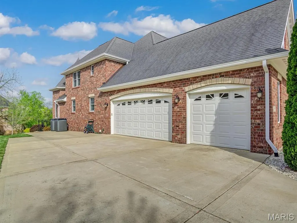
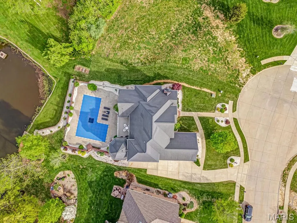
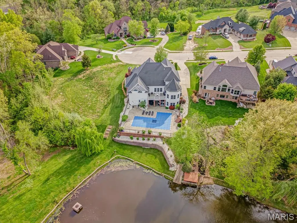
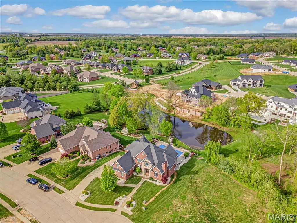
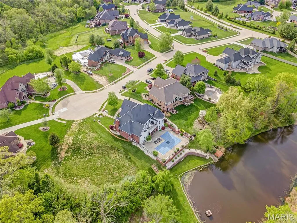
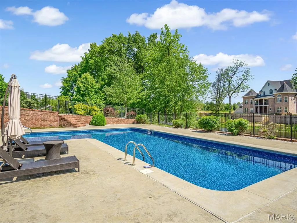
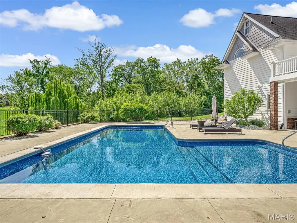
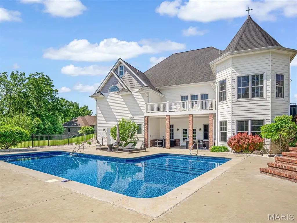
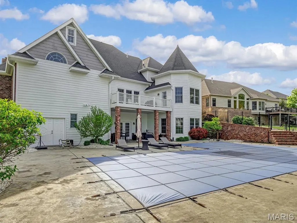
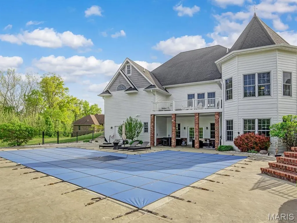
Custom built, truly one of a kind, and thoughtfully designed for the way you live. Perfectly positioned on a premier waterfront lot in Stone Cliff Manor, this stunning 1.5-story home blends timeless architecture with exceptional craftsmanship and luxury finishes throughout. A soaring two-story foyer welcomes you inside, where rich acacia hardwood floors lead to a private office, formal dining room, and an inviting great room filled with natural light. The chef's kitchen is as functional as it is beautiful, featuring granite countertops, porcelain tile floors, a walk-in pantry, and a bright breakfast room overlooking the backyard. The main-level primary suite offers a peaceful retreat with a spa-like ensuite designed for relaxation. Upstairs, you'll find three additional bedrooms, a full bath, and a versatile flex space perfect for a playroom, study area, or second living space. The walkout lower level is an entertainer's dream with soaring ceilings, abundant natural light, a spacious family room, wet bar, wine room, home gym, private theatre, and a full bath. Step outside and experience your own private resort. The heated saltwater pool, stamped concrete patio, mature landscaping, and waterfront setting create an incredible space for relaxing or entertaining all summer long. Built with quality in mind, this home features a hand-cut roof, spray foam-insulated attic, and durable Hardie Board siding, offering lasting value and energy efficiency.
| Elementary School | Middle School | High School |
|---|---|---|
| Edwardsville Dist 7 Elementary School | Edwardsville Dist 7 Middle School | Edwardsville High School |
| Price History | |
|---|---|
| 3/23/2026 | Listed $1,275,000 |
| 5/27/2026 | 2$1,250,000 |
| 8/5/2026 | 2$1,225,000 |
General Features
| Sewer | Public Sewer |
|---|---|
| Heating | Forced Air,Zoned,Natural Gas |
| Cooling | Central Air,Electric,Zoned |
| Utilities | Natural Gas Available |
| Possession | Close Of Escrow |
| Appliances | Dishwasher,Disposal,Freezer,Microwave,Gas Oven,Gas Range,Refrigerator,Gas Water Heater,Wine Refrigerator |
| HOA Fee | 600 |
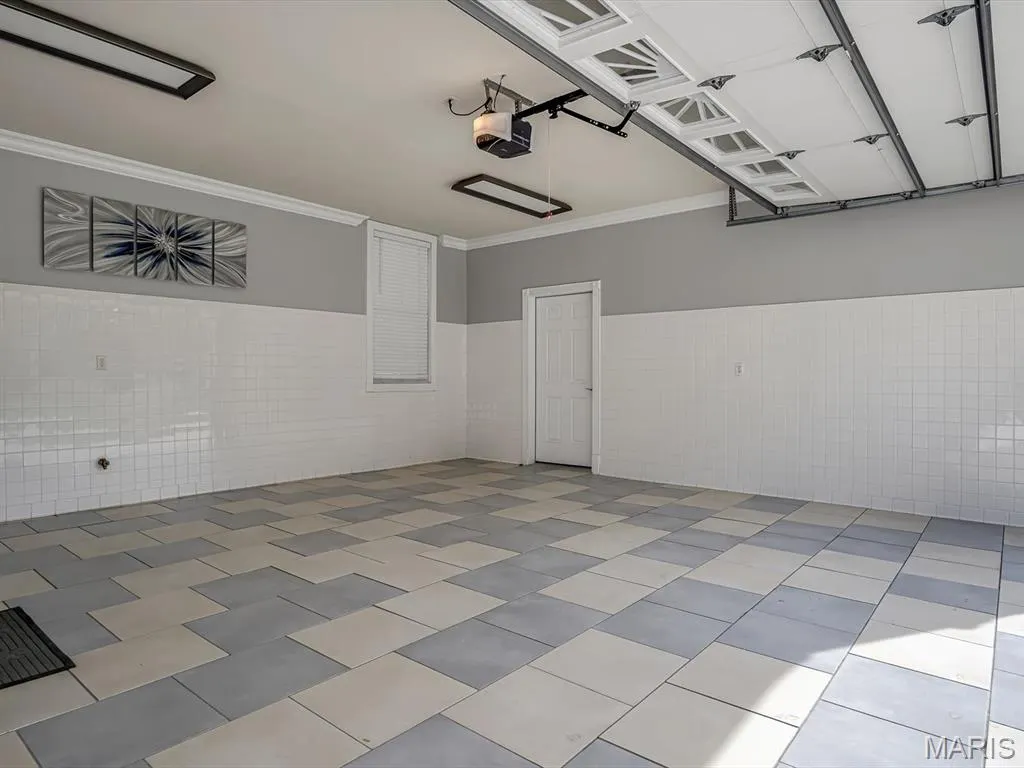
| Garage Spaces | 3 |
| Association Fee Includes | Other |
| Patio/Porch Features | Deck,Composite,Patio |
| Architectural Style | Traditional,Other |
| Pool Features | Private,In Ground |
| Construction Materials | Brick,Other |
| Year Built | 2015 |
| Electric | Single Phase |
| Township | Edwardsville |
| Levels | One and One Half |
| Property Subtype | Single Family Residence |
| Tax Year | 2025 |
| Assoc Fee Paid Per | Annually |
| County | Madison |
| New Construction | No |
| Property Type | Residential |
| Association Amenities | Common Ground |
| HOA | Yes |
| Attached Garage | Yes |
| Subdivision Name | Stone Cliff Manor |
| Garage Y/N | Yes |
| Total Rooms | 20 |
| Full Baths | 3 |
| Status | Active |
| High School | Edwardsville |
| City | Edwardsville |
| Disclosures | Seller Property Disclosure |
| Senior Community Y/N | No |
| High School District | Edwardsville DIST 7 |
| Lot Size Square Feet | 16988.4 |
| Carport Y/N | No |
| Elementary School | EDWARDSVILLE DIST 7 |
| Property Attached Y/N | Yes |
| Home Warranty Y/N | No |
| Middle/Junior High School | EDWARDSVILLE DIST 7 |
| Lease Considered Y/N | No |
| Standard Status | Active |
| Legal Description | STONE CLIFF MANOR LOT 49 103.89 X 202.95 IRREGULAR |
Interior Features
| Interior Amenities | Kitchen/Dining Room Combo,Separate Dining,Bookcases,Cathedral Ceiling(s),Coffered Ceiling(s),Open Floorplan,High Ceilings,Vaulted Ceiling(s),Bar,Breakfast Room,Custom Cabinetry,Eat-in Kitchen,Granite |
|---|---|
| Basement | Bathroom,Full,Walk-Out Access |
| Flooring | Hardwood |
| Total Fireplaces | 2 |
| Fireplace Features | Recreation Room,Living Room,Other |
| Basement (Y/N) | Yes |
| Fireplace Y/N | Yes |
| Above Grade Finished Area | 4260 |
| Half Baths | 1 |
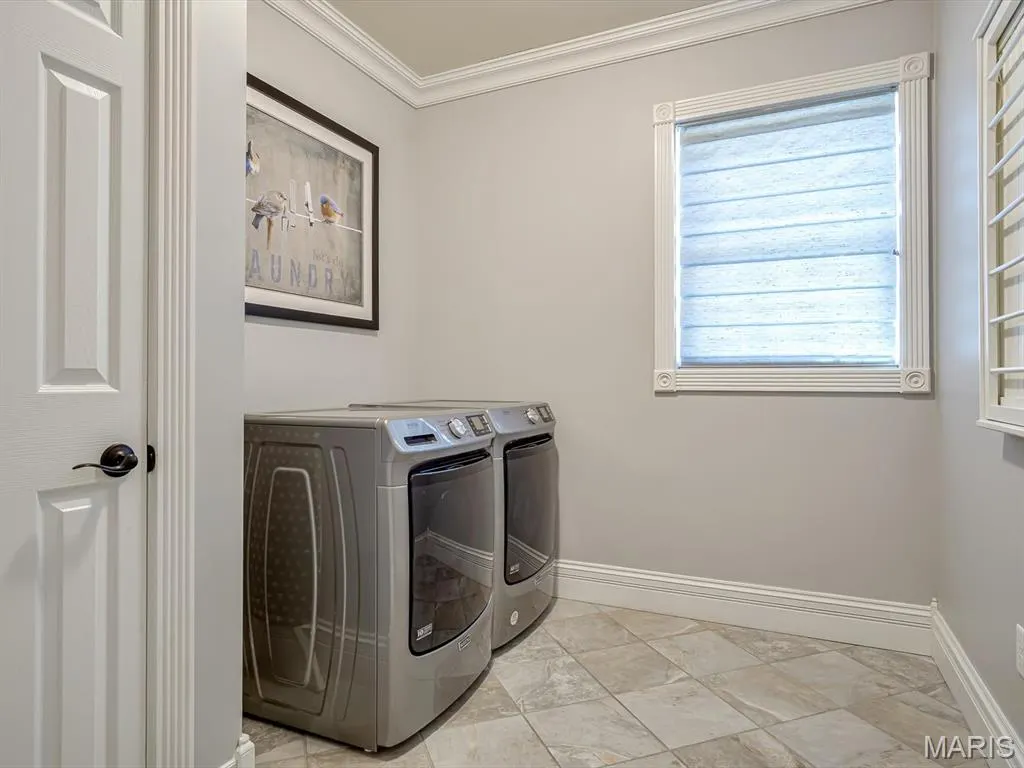
| Laundry Features | Main Level |
| Total Bedrooms | 4 |
| Below Grade Finished Area | 2097 |
| Main Level Bedrooms | 1 |
| LivingAreaSource | Builder |
| Below Grade Finished Area Source | Builder |
| Above Grade Finished Area Source | Builder |
| Total Baths | 4 |
Exterior Features
| Parking Features | Attached,Garage |
|---|---|
| Lot Features | Cul-De-Sac,Views,Waterfront |
| Water Source | Public |
| Total Parking | 3 |
| Lot Dimensions | 103.89 X 202.95 IRREGULAR |
| Lot Size Acres | 0.39 |
| Road Surface Type | Concrete |
| Lot Size Source | Public Records |
| Waterfront Y/N | No |
Amenities
- Foreclosure
- Views
- Short Sale
- New Construction
- Adult 55+
- Lease To Own
- No HOA Fees
- Furnished
- Primary On Main
- Air Conditioning
- Seller Finance
- Green
- Fixer Upper
- Horse
- Golf
- Fireplace
- Deck
- Garage
- Basement
- Pool
Property vs Single Family Average in 62025
Price
Year Built
Visits
 Listings displaying the MARIS logo are courtesy of the participants of Mid America Regional Information Systems Internet Data Exchange. IDX information is provided exclusively for consumers' personal, non-commercial use and may not be used for any purpose other than to identify prospective properties consumers may be interested in purchasing.
Information is deemed reliable but is not guaranteed.
Listings displaying the MARIS logo are courtesy of the participants of Mid America Regional Information Systems Internet Data Exchange. IDX information is provided exclusively for consumers' personal, non-commercial use and may not be used for any purpose other than to identify prospective properties consumers may be interested in purchasing.
Information is deemed reliable but is not guaranteed.
 Midwest Real Estate Data (MRED) All information deemed reliable but not guaranteed. All properties are subject to prior sale, change or withdrawal. Neither listing broker(s) or information provider(s) shall be responsible for any typographical errors, misinformation, misprints and shall be held totally harmless. Listing(s) information is provided for consumer's personal, non-commercial use and may not be used for any purpose other than to identify prospective properties consumers may be interested in purchasing. The data relating to real estate for sale on this website comes in part from the Internet Data Exchange program of the Multiple Listing Service. Real estate listings held by brokerage firms other than Equity Realty Group may be marked with the Internet Data Exchange logo and detailed information about those properties will include the name of the listing broker(s) when required by the MLS. Copyright ©2026 All rights reserved.Based on information submitted to the MLS GRID as of September 13, 2026 1:40 PM UTC All data is obtained from various sources and may not have been verified by broker or MLS GRID. Supplied Open House Information is subject to change without notice.
Data is updated as of September 13, 2026 1:40 PM UTC
Midwest Real Estate Data (MRED) All information deemed reliable but not guaranteed. All properties are subject to prior sale, change or withdrawal. Neither listing broker(s) or information provider(s) shall be responsible for any typographical errors, misinformation, misprints and shall be held totally harmless. Listing(s) information is provided for consumer's personal, non-commercial use and may not be used for any purpose other than to identify prospective properties consumers may be interested in purchasing. The data relating to real estate for sale on this website comes in part from the Internet Data Exchange program of the Multiple Listing Service. Real estate listings held by brokerage firms other than Equity Realty Group may be marked with the Internet Data Exchange logo and detailed information about those properties will include the name of the listing broker(s) when required by the MLS. Copyright ©2026 All rights reserved.Based on information submitted to the MLS GRID as of September 13, 2026 1:40 PM UTC All data is obtained from various sources and may not have been verified by broker or MLS GRID. Supplied Open House Information is subject to change without notice.
Data is updated as of September 13, 2026 1:40 PM UTC
