
Address
620 Middletown Court, OFallon, IL
Price
$ 485,000
Property Attributes
- MLS#26055675
- TypeSingle Family
- Listing Status Active
- CountySAINT CLAIR
- CityOFallon
- NeighborhoodMilburn Estates 3rd Add
- Zip62269
- StyleTraditional
- Year Built2026
- Taxes$ 34
- Price$ 485,000
- Bedrooms5
- Full Bathrooms3
- Half Bathrooms1
- Sqr Footage3190
- Lot Size0.17 Acres
Data Source:
Mid America Regional Information Systems (MARIS)
Property Description
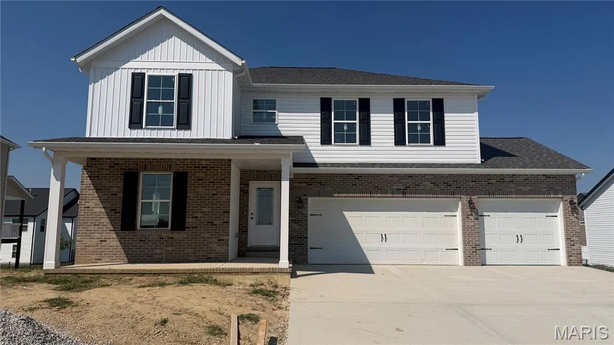
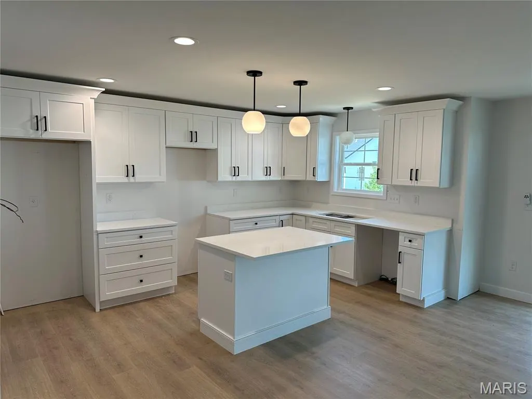
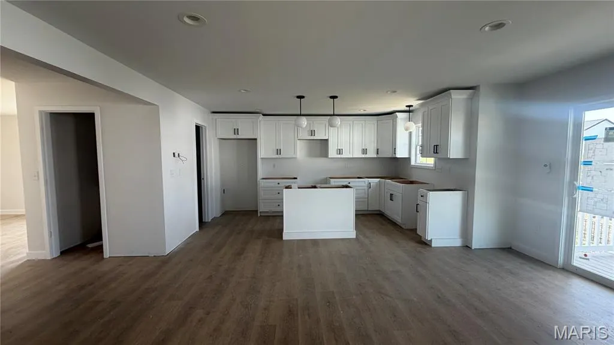
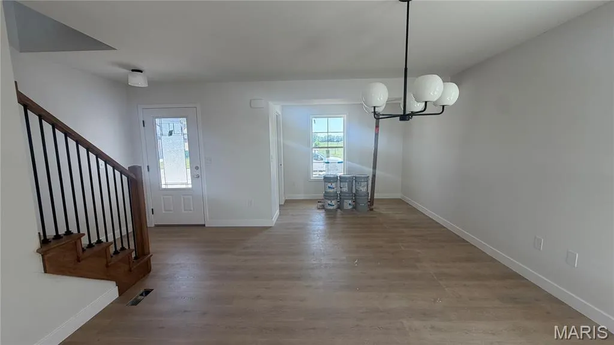
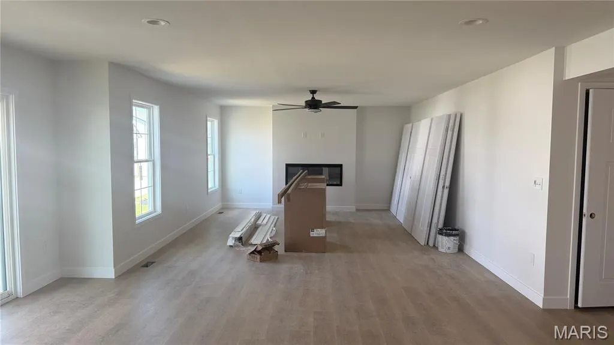
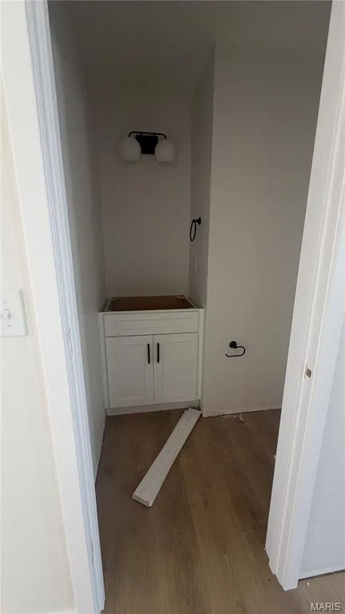
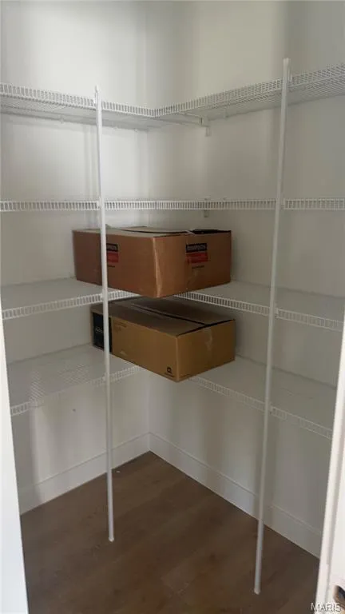
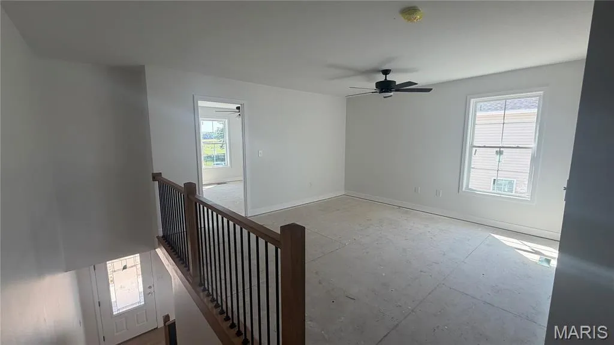
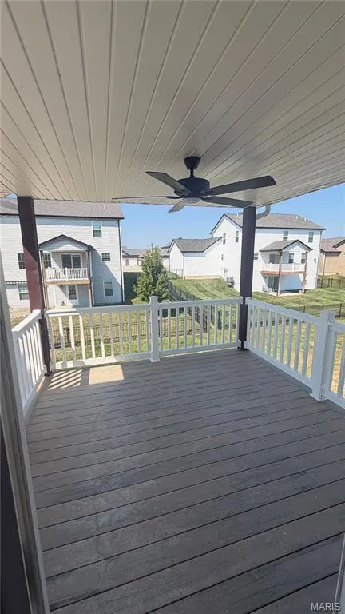
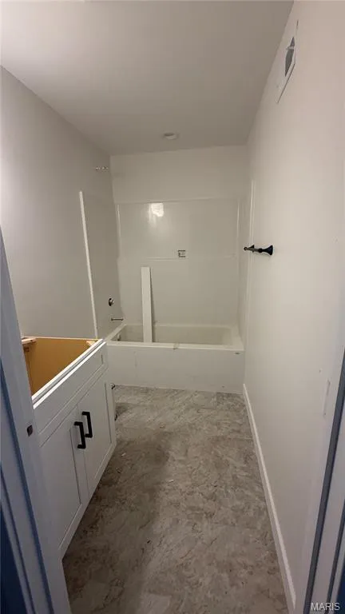
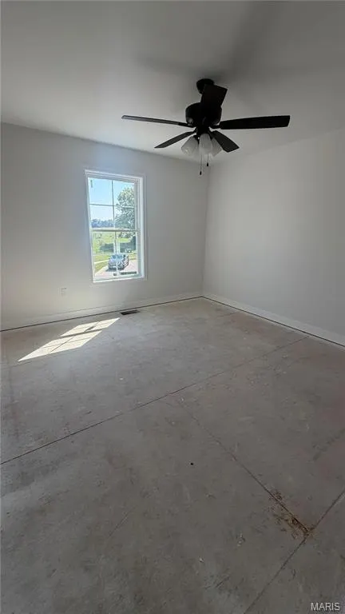
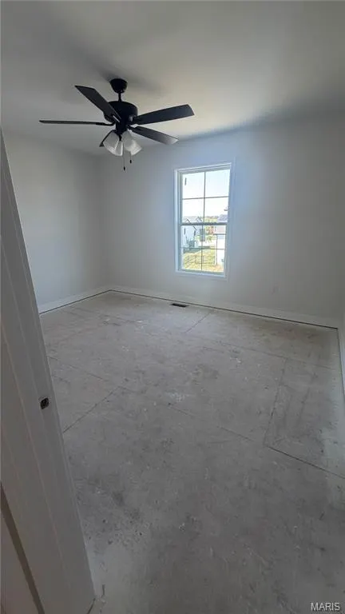
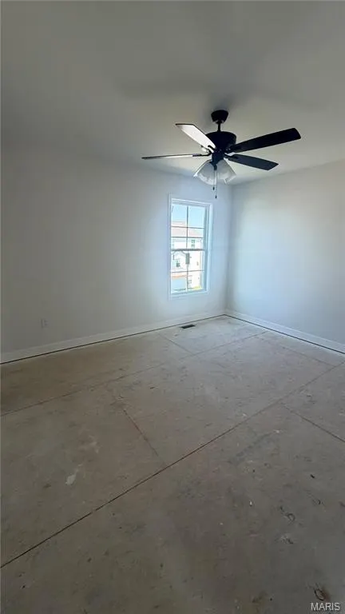
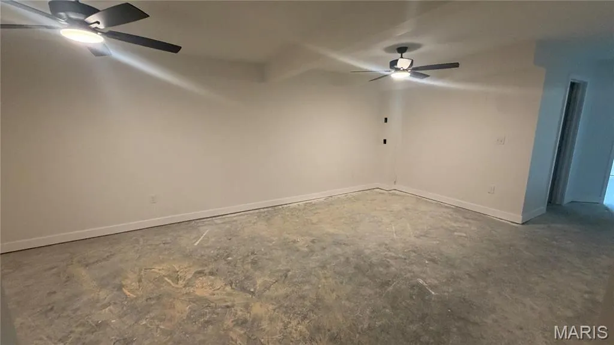
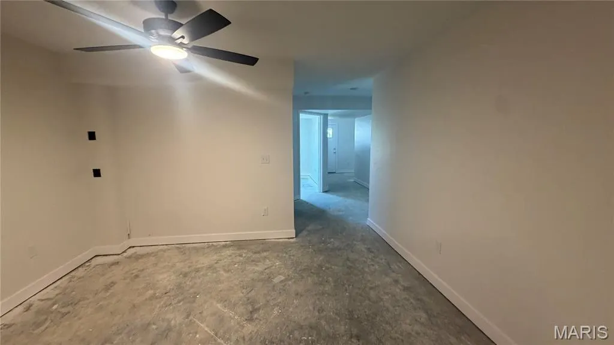
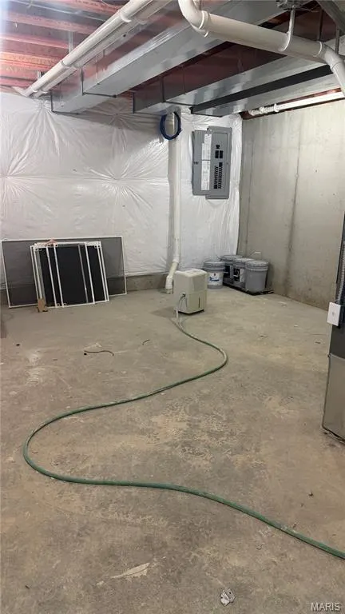
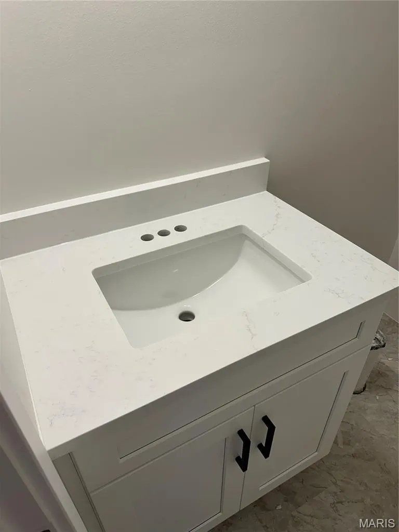
Professional Photos coming soon! -Welcome to 620 Middletown Court - The Maplewood by New Tradition Homes. Brand new construction in the heart of O'Fallon, minutes from Scott Air Force Base and just a 20-minute drive to downtown St. Louis. Completing in October 2026, this home is perfectly timed for those relocating outside the summer rush skip the peak-season competition and moving costs, and settle in well before the holidays. This two-story, 5-bedroom, 3.5-bath floorplan offers space and flexibility, with 4 bedrooms upstairs, each offering privacy and comfort, plus a versatile loft ideal for a home office, playroom, or second living area. Upstairs laundry adds everyday convenience. The main level features an open-concept layout anchored by a show-stopping kitchen with sleek, modern finishes, perfect for everyday living and entertaining. The adjoining living space is warmed by a striking electric fireplace, adding instant ambiance and style. The finished basement includes an additional bedroom, full bath, and spacious family room, offering flexible space for guests, a home office, or multi-generational use, with an unfinished area left for future customization. Ideally located with easy access to major highways for an effortless commute, plus nearby shopping, dining, and everyday conveniences right at your fingertips. Whether you're stationed at Scott AFB, commuting into St. Louis, or simply looking for a well-connected place to call home, this location delivers. Ideal for PCS orders arriving off-cycle, retiring or separating service members settling into their next chapter, or anyone looking to get ahead of next year's summer move lock in your new home now and move in on your own timeline. A 1-year builder home warranty is included for added peace of mind. Built to impress and priced to move - this exceptional New Tradition Home won't last long!
| Elementary School | Middle School | High School |
|---|---|---|
| Ofallon Dist 90 Elementary School | Ofallon Dist 90 Middle School | OFallon High School |
| Price History | |
|---|---|
| 9/1/2026 | Listed $485,000 |
General Features
| Sewer | Public Sewer |
|---|---|
| Heating | Forced Air |
| Cooling | Central Air |
| Utilities | Electricity Connected,Natural Gas Connected,Sewer Connected,Water Connected |
| Possession | Close Of Escrow |
| Roof | Architectural Shingle |
| HOA Fee | 375 |
| Garage Spaces | 3 |
| Association Fee Includes | Common Area Maintenance |
| Patio/Porch Features | Covered,Deck |
| Architectural Style | Traditional |
| Construction Materials | Vinyl Siding |
| Year Built | 2026 |
| Electric | Ameren |
| Levels | Two |
| Property Subtype | Single Family Residence |
| Tax Year | 2025 |
| Assoc Fee Paid Per | Annually |
| County | St. Clair |
| New Construction | Yes |
| Property Type | Residential |
| Association Amenities | Common Ground |
| HOA | Yes |
| Subdivision Name | Milburn Estates 3rd Add |
| Garage Y/N | Yes |
| Total Rooms | 16 |
| Full Baths | 3 |
| Status | Active |
| High School | OFallon |
| City | O'Fallon |
| Disclosures | Seller Property Disclosure |
| High School District | O Fallon DIST 90 |
| Lot Size Square Feet | 7405.2 |
| Carport Y/N | No |
| Elementary School | OFALLON DIST 90 |
| Tax Annual Amount | 34 |
| Home Warranty Y/N | Yes |
| Middle/Junior High School | OFALLON DIST 90 |
| Builder Name | New Tradition Homes |
| Standard Status | Active |
| Ownership Type | Private |
Interior Features
| Interior Amenities | Ceiling Fan(s),Double Vanity,Eat-in Kitchen,Kitchen Island,Open Floorplan,Separate Shower,Walk-In Closet(s) |
|---|---|
| Basement | 8 ft + Pour,Bathroom,Partially Finished,Full,Sleeping Area,Walk-Out Access |
| Flooring | Carpet,Luxury Vinyl |
| Total Fireplaces | 1 |
| Fireplace Features | Electric |
| Basement (Y/N) | Yes |
| Fireplace Y/N | Yes |
| Above Grade Finished Area | 2590 |
| Half Baths | 1 |
| Total Bedrooms | 5 |
| Below Grade Finished Area | 600 |
| LivingAreaSource | Builder |
| Below Grade Finished Area Source | Builder |
| Above Grade Finished Area Source | Builder |
| Total Baths | 4 |
Exterior Features
| Lot Features | Level |
|---|---|
| Water Source | Public |
| Lot Size Acres | 0.17 |
Amenities
- Foreclosure
- Views
- Short Sale
- New Construction
- Adult 55+
- Lease To Own
- No HOA Fees
- Furnished
- Primary On Main
- Air Conditioning
- Seller Finance
- Green
- Fixer Upper
- Horse
- Golf
- Fireplace
- Deck
- Garage
- Basement
- Pool
Property vs Single Family Average in 62269
Price
Year Built
Visits
 Listings displaying the MARIS logo are courtesy of the participants of Mid America Regional Information Systems Internet Data Exchange. IDX information is provided exclusively for consumers' personal, non-commercial use and may not be used for any purpose other than to identify prospective properties consumers may be interested in purchasing.
Information is deemed reliable but is not guaranteed.
Listings displaying the MARIS logo are courtesy of the participants of Mid America Regional Information Systems Internet Data Exchange. IDX information is provided exclusively for consumers' personal, non-commercial use and may not be used for any purpose other than to identify prospective properties consumers may be interested in purchasing.
Information is deemed reliable but is not guaranteed.
 Midwest Real Estate Data (MRED) All information deemed reliable but not guaranteed. All properties are subject to prior sale, change or withdrawal. Neither listing broker(s) or information provider(s) shall be responsible for any typographical errors, misinformation, misprints and shall be held totally harmless. Listing(s) information is provided for consumer's personal, non-commercial use and may not be used for any purpose other than to identify prospective properties consumers may be interested in purchasing. The data relating to real estate for sale on this website comes in part from the Internet Data Exchange program of the Multiple Listing Service. Real estate listings held by brokerage firms other than Equity Realty Group may be marked with the Internet Data Exchange logo and detailed information about those properties will include the name of the listing broker(s) when required by the MLS. Copyright ©2026 All rights reserved.Based on information submitted to the MLS GRID as of September 14, 2026 1:40 PM UTC All data is obtained from various sources and may not have been verified by broker or MLS GRID. Supplied Open House Information is subject to change without notice.
Data is updated as of September 14, 2026 1:40 PM UTC
Midwest Real Estate Data (MRED) All information deemed reliable but not guaranteed. All properties are subject to prior sale, change or withdrawal. Neither listing broker(s) or information provider(s) shall be responsible for any typographical errors, misinformation, misprints and shall be held totally harmless. Listing(s) information is provided for consumer's personal, non-commercial use and may not be used for any purpose other than to identify prospective properties consumers may be interested in purchasing. The data relating to real estate for sale on this website comes in part from the Internet Data Exchange program of the Multiple Listing Service. Real estate listings held by brokerage firms other than Equity Realty Group may be marked with the Internet Data Exchange logo and detailed information about those properties will include the name of the listing broker(s) when required by the MLS. Copyright ©2026 All rights reserved.Based on information submitted to the MLS GRID as of September 14, 2026 1:40 PM UTC All data is obtained from various sources and may not have been verified by broker or MLS GRID. Supplied Open House Information is subject to change without notice.
Data is updated as of September 14, 2026 1:40 PM UTC
