













Address
16 Schon Ct., Glen Carbon, IL
Price
$ 829,000
Property Attributes
- MLS#26055021
- TypeSingle Family
- Listing Status Active
- CountyMADISON
- CityGlen Carbon
- NeighborhoodHidden Hills
- Zip62034
- StyleContemporary
- Year Built2026
- Taxes$ 18
- Price$ 829,000
- Bedrooms4
- Full Bathrooms3
- Half Bathrooms1
- Sqr Footage3380
- Lot Size0.5 Acres
Data Source:
Mid America Regional Information Systems (MARIS)
Property Description
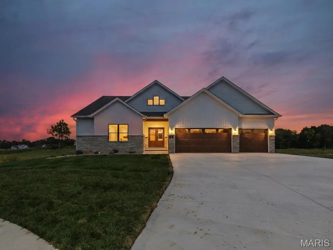
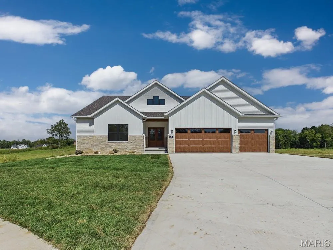
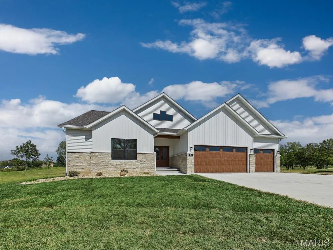
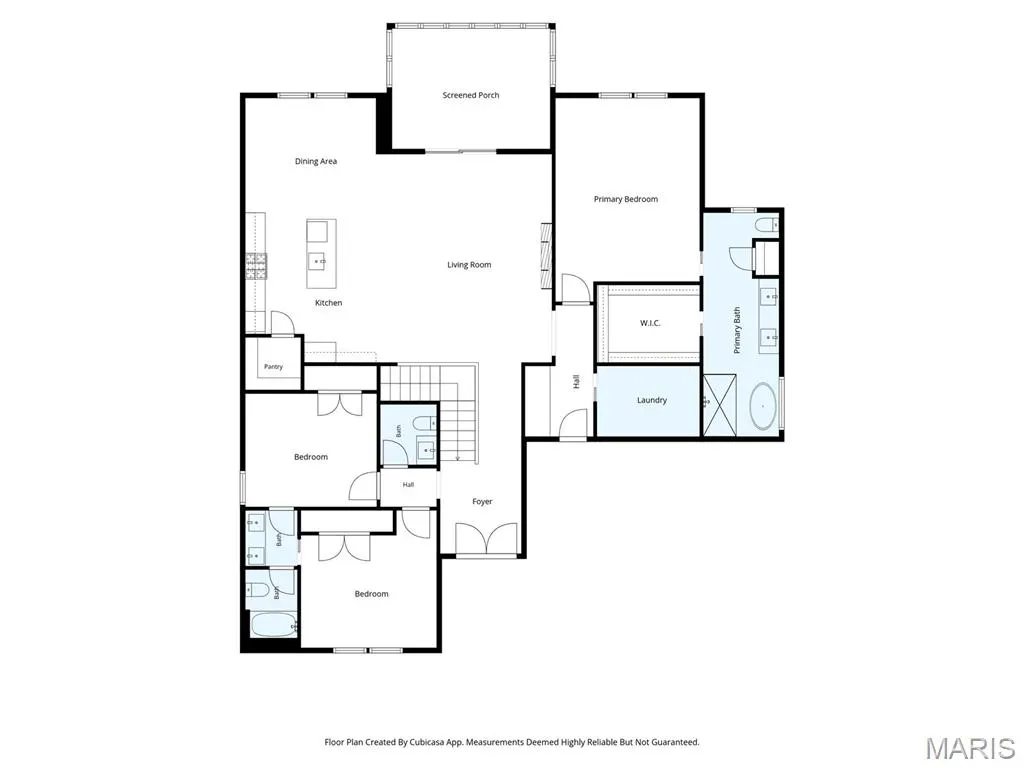
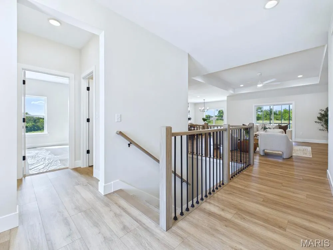
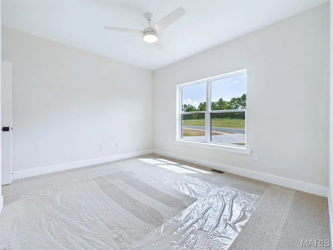
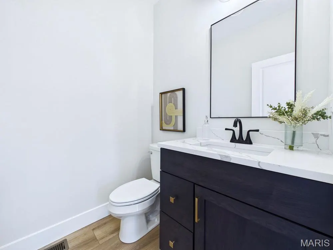
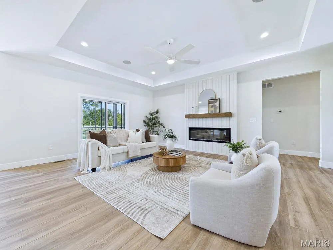
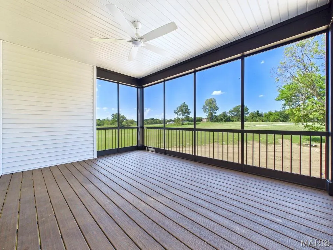
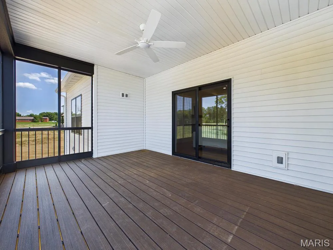
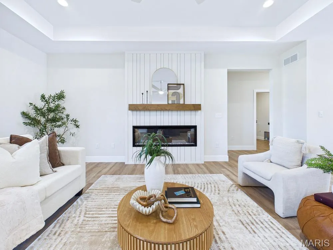
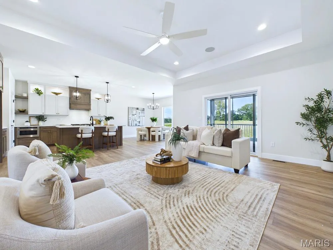
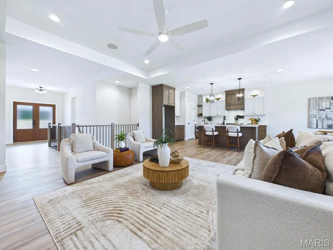
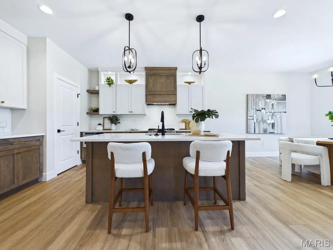
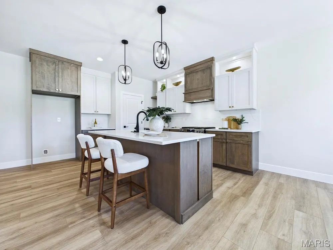
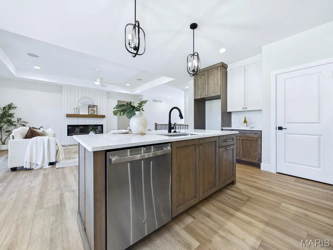
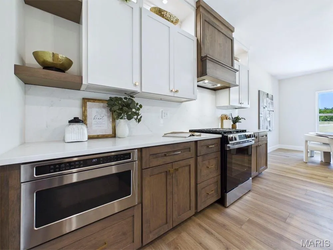
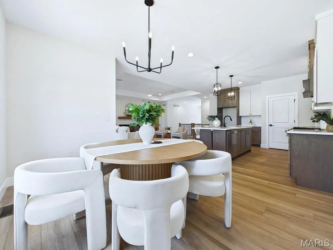
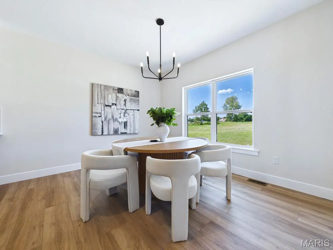
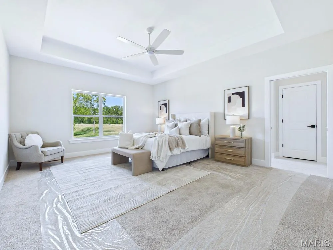
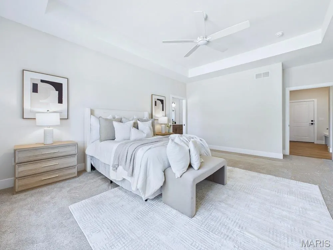
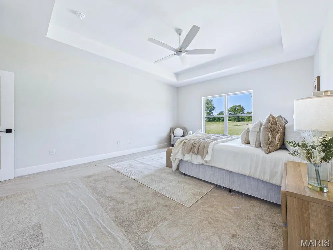
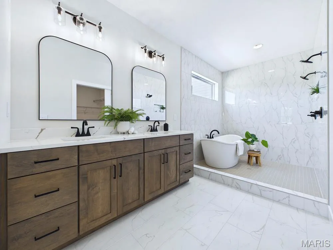
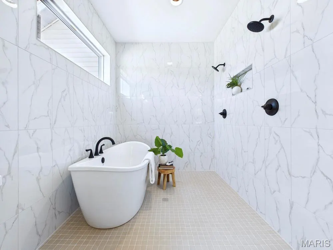
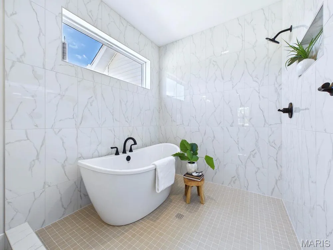
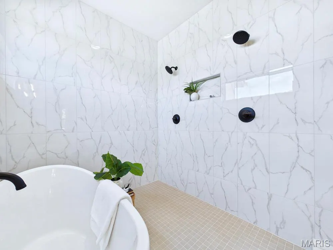
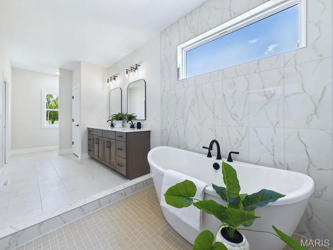
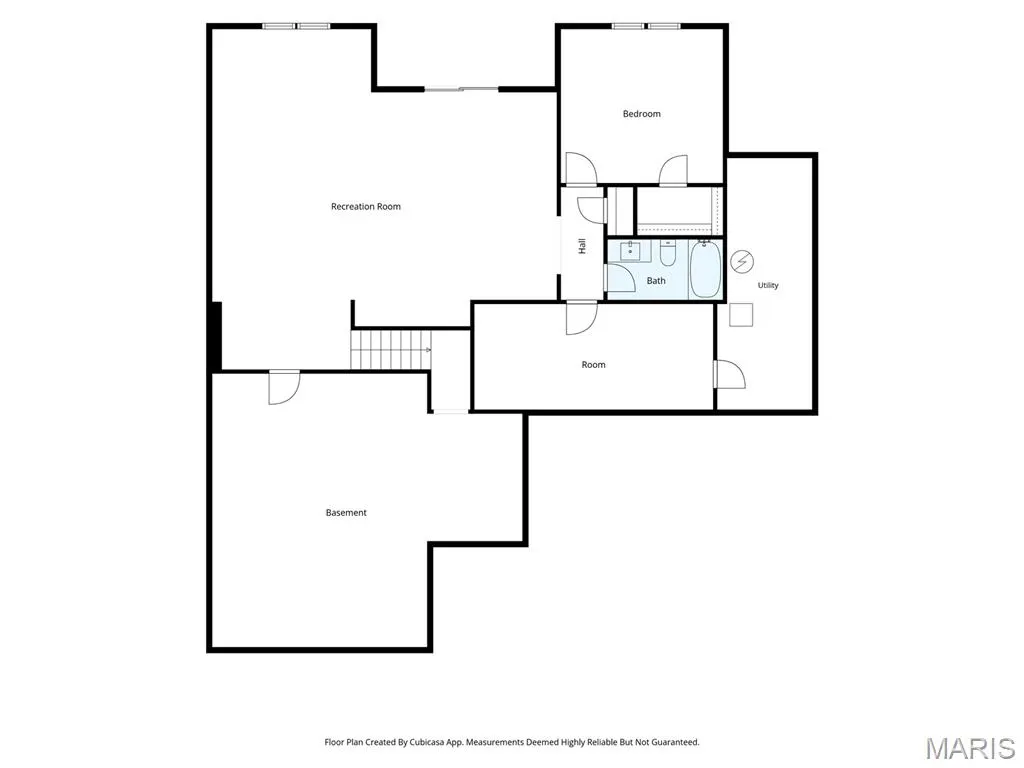
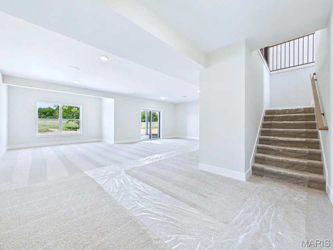
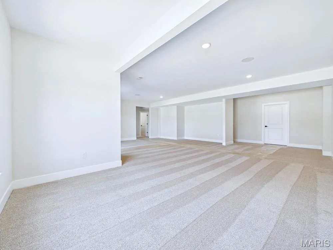
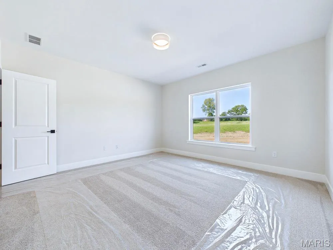
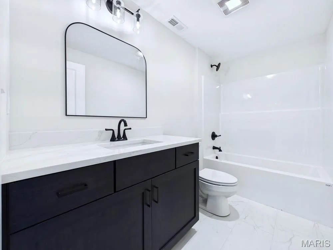
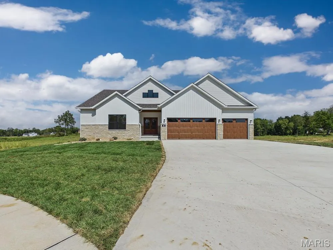
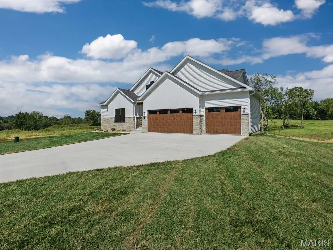
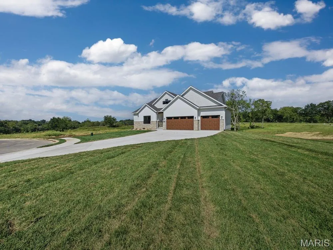
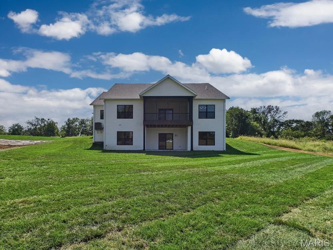
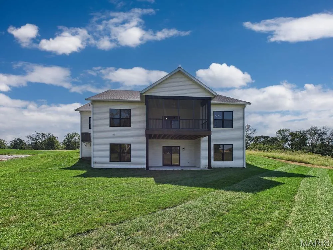
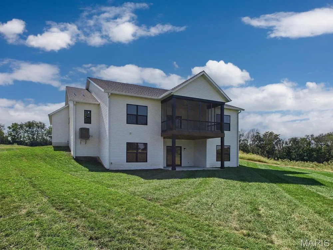
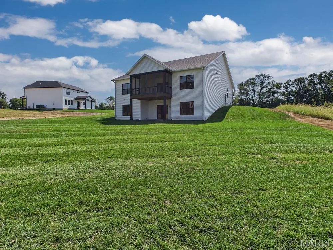
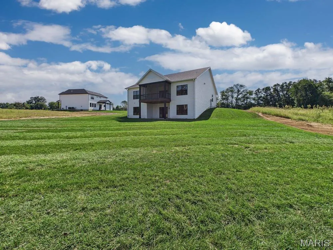
SHOWSTOPPING FEATURES! Come experience the difference for yourself! Discover exceptional new construction in this stunning 4-bedroom, 4-bath walkout ranch, beautifully situated on a spacious 1/2 Acre, cul-de-sac lot. Thoughtfully designed and loaded with the quality craftsmanship and upgrades Spencer Homes is known for, this home offers an impressive blend of luxury, comfort, and functionality. The sprawling open-concept main level features a welcoming great room with a beautiful fireplace and a deep tray ceiling feature- creating the perfect gathering space. The chef-inspired kitchen is sure to impress with gorgeous quartz countertops w/matching quartz backsplash, custom cabinetry, a walk-in pantry, and a separate dining area. Just off the living space, step onto the covered, screened-in composite deck—perfect for enjoying your morning coffee or relaxing at the end of the day while taking in the peaceful surroundings. The luxurious primary suite is truly a retreat, highlighted by a spa-like en-suite (- similar to what can be seen in California) that is unlike any other; Dual vanity, ceramic tiled floors, walk-in wet room featuring a gorgeous custom tiled shower, soaking tub & dual shower heads to help soak the stresses of the day away. Two additional bedrooms share a convenient Jack-and-Jill bath, while a separate powder room provides comfort and privacy for guests. The walkout lower level expands the living space with a spacious family room with rough-in for future wet bar, fourth bedroom, versatile flex room, full bath, and abundant storage. Step outside to the patio or upper deck and enjoy breathtaking sunset views overlooking the beautifully landscaped grounds. Professional landscaping and a fully sodded yard w/irrigation completes the finishing touch to this exceptional property. Even better, planned access to the MCT Bike Trail will provide an additional recreational amenity within the subdivision. Conveniently located near schools, restaurants, parks, shopping, and major commuting routes, this exceptional home offers the quality, space, and lifestyle you've been looking for.
| Elementary School | Middle School | High School |
|---|---|---|
| Edwardsville Dist 7 Elementary School | Edwardsville Dist 7 Middle School | Edwardsville High School |
| Price History | |
|---|---|
| 8/27/2026 | Listed $829,000 |
General Features
| Sewer | Public Sewer |
|---|---|
| Heating | Forced Air |
| Cooling | Central Air |
| Utilities | Electricity Connected,Natural Gas Connected,Sewer Connected,Water Connected |
| Possession | Close Of Escrow |
| Appliances | Stainless Steel Appliance(s),Dishwasher,Disposal,Microwave,Gas Range,Electric Water Heater |
| HOA Fee | 300 |
| Garage Spaces | 3 |
| Patio/Porch Features | Covered,Deck,Patio |
| Architectural Style | Contemporary |
| Construction Materials | Stone,Vinyl Siding |
| Year Built | 2026 |
| Electric | Ameren |
| Levels | One |
| Property Subtype | Single Family Residence |
| Tax Year | 2025 |
| Assoc Fee Paid Per | Annually |
| County | Madison |
| New Construction | Yes |
| Property Type | Residential |
| HOA | No |
| Attached Garage | Yes |
| Subdivision Name | Hidden Hills |
| Garage Y/N | Yes |
| Total Rooms | 9 |
| Full Baths | 3 |
| Status | Active |
| Directions | Glen Carbon Rd. to Hidden Hills Dr. to Schon Ct. |
| High School | Edwardsville |
| City | Glen Carbon |
| Disclosures | None |
| High School District | Edwardsville DIST 7 |
| Lot Size Square Feet | 21780 |
| Carport Y/N | No |
| Elementary School | EDWARDSVILLE DIST 7 |
| Property Attached Y/N | No |
| Tax Annual Amount | 18 |
| Home Warranty Y/N | No |
| Middle/Junior High School | EDWARDSVILLE DIST 7 |
| Lease Considered Y/N | No |
| Builder Name | Spencer Homes |
| Standard Status | Active |
Interior Features
| Interior Amenities | Ceiling Fan(s),Coffered Ceiling(s),Custom Cabinetry,Double Vanity,Entrance Foyer,Kitchen Island,Open Floorplan,Recessed Lighting,Separate Dining,Shower,Soaking Tub,Solid Surface Countertop(s),Walk-In |
|---|---|
| Basement | 9 ft + Pour,Bathroom,Egress Window,Partially Finished,Full,Sleeping Area,Storage Space,Walk-Out Access |
| Flooring | Carpet,Ceramic Tile,Luxury Vinyl |
| Total Fireplaces | 1 |
| Fireplace Features | Great Room |
| Basement (Y/N) | Yes |
| Fireplace Y/N | Yes |
| Above Grade Finished Area | 2088 |
| Half Baths | 1 |
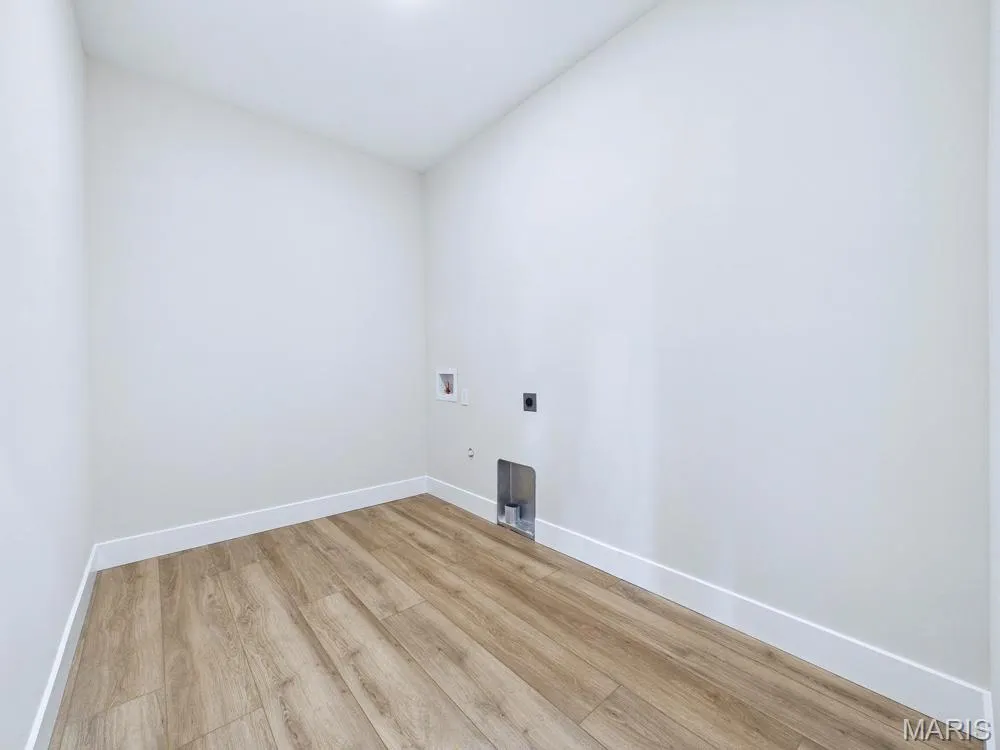
| Laundry Features | Laundry Room,Main Level |
| Total Bedrooms | 4 |
| Below Grade Finished Area | 1292 |
| Main Level Bedrooms | 3 |
| LivingAreaSource | Plans |
| Below Grade Finished Area Source | Plans |
| Above Grade Finished Area Source | Plans |
| Total Baths | 4 |
Exterior Features
| Parking Features | Concrete,Driveway,Garage,Garage Door Opener |
|---|---|
| Lot Features | Back Yard,Cul-De-Sac,Sloped |
| Water Source | Public |
| Total Parking | 3 |
| Lot Size Acres | 0.5 |
| Lot Size Source | Public Records |
| Waterfront Y/N | No |
| Door Features | Panel Door(s),Pocket Door(s),Sliding Door(s) |
Amenities
- Foreclosure
- Views
- Short Sale
- New Construction
- Adult 55+
- Lease To Own
- No HOA Fees
- Furnished
- Primary On Main
- Air Conditioning
- Seller Finance
- Green
- Fixer Upper
- Horse
- Golf
- Fireplace
- Deck
- Garage
- Basement
- Pool
Property vs Single Family Average in 62034
Price
Year Built
Visits
 Listings displaying the MARIS logo are courtesy of the participants of Mid America Regional Information Systems Internet Data Exchange. IDX information is provided exclusively for consumers' personal, non-commercial use and may not be used for any purpose other than to identify prospective properties consumers may be interested in purchasing.
Information is deemed reliable but is not guaranteed.
Listings displaying the MARIS logo are courtesy of the participants of Mid America Regional Information Systems Internet Data Exchange. IDX information is provided exclusively for consumers' personal, non-commercial use and may not be used for any purpose other than to identify prospective properties consumers may be interested in purchasing.
Information is deemed reliable but is not guaranteed.
 Midwest Real Estate Data (MRED) All information deemed reliable but not guaranteed. All properties are subject to prior sale, change or withdrawal. Neither listing broker(s) or information provider(s) shall be responsible for any typographical errors, misinformation, misprints and shall be held totally harmless. Listing(s) information is provided for consumer's personal, non-commercial use and may not be used for any purpose other than to identify prospective properties consumers may be interested in purchasing. The data relating to real estate for sale on this website comes in part from the Internet Data Exchange program of the Multiple Listing Service. Real estate listings held by brokerage firms other than Equity Realty Group may be marked with the Internet Data Exchange logo and detailed information about those properties will include the name of the listing broker(s) when required by the MLS. Copyright ©2026 All rights reserved.Based on information submitted to the MLS GRID as of September 22, 2026 2:03 PM UTC All data is obtained from various sources and may not have been verified by broker or MLS GRID. Supplied Open House Information is subject to change without notice.
Data is updated as of September 22, 2026 2:03 PM UTC
Midwest Real Estate Data (MRED) All information deemed reliable but not guaranteed. All properties are subject to prior sale, change or withdrawal. Neither listing broker(s) or information provider(s) shall be responsible for any typographical errors, misinformation, misprints and shall be held totally harmless. Listing(s) information is provided for consumer's personal, non-commercial use and may not be used for any purpose other than to identify prospective properties consumers may be interested in purchasing. The data relating to real estate for sale on this website comes in part from the Internet Data Exchange program of the Multiple Listing Service. Real estate listings held by brokerage firms other than Equity Realty Group may be marked with the Internet Data Exchange logo and detailed information about those properties will include the name of the listing broker(s) when required by the MLS. Copyright ©2026 All rights reserved.Based on information submitted to the MLS GRID as of September 22, 2026 2:03 PM UTC All data is obtained from various sources and may not have been verified by broker or MLS GRID. Supplied Open House Information is subject to change without notice.
Data is updated as of September 22, 2026 2:03 PM UTC
