




Address
2200 Wilson Avenue, Granite City, IL
Price
$ 139,900
Property Attributes
- MLS#26052774
- TypeSingle Family
- Listing Status Active
- CountyMADISON
- CityGranite City
- NeighborhoodGlenview Add
- Zip62040
- StyleA-Frame
- Year Built1958
- Taxes$ 523
- Price$ 139,900
- Bedrooms3
- Full Bathrooms1
- Half Bathrooms0
- Sqr Footage840
- Lot Size0.1511 Acres
Data Source:
Mid America Regional Information Systems (MARIS)
Property Description
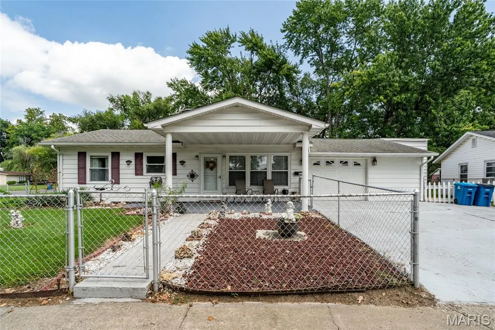
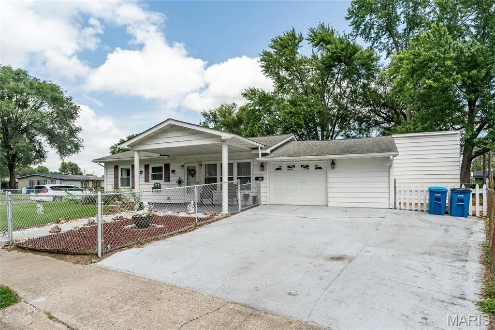
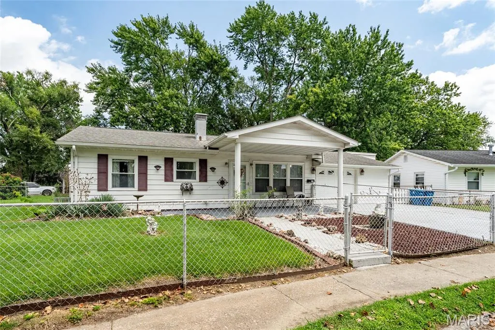
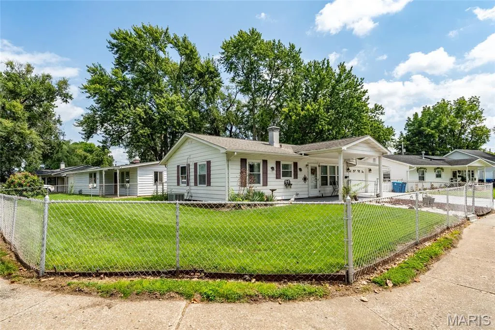
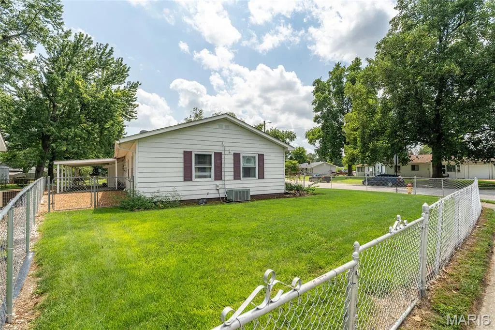
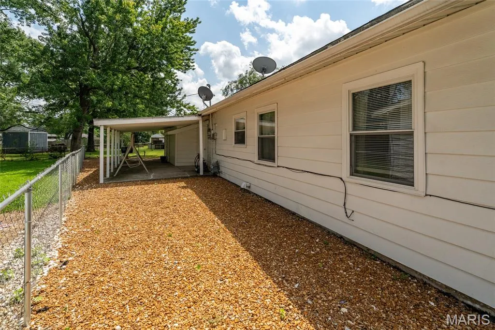
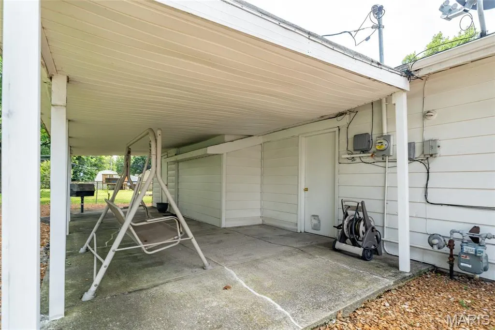
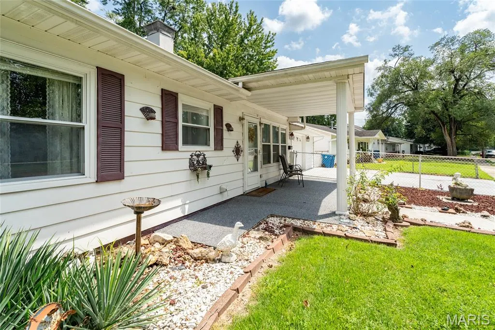
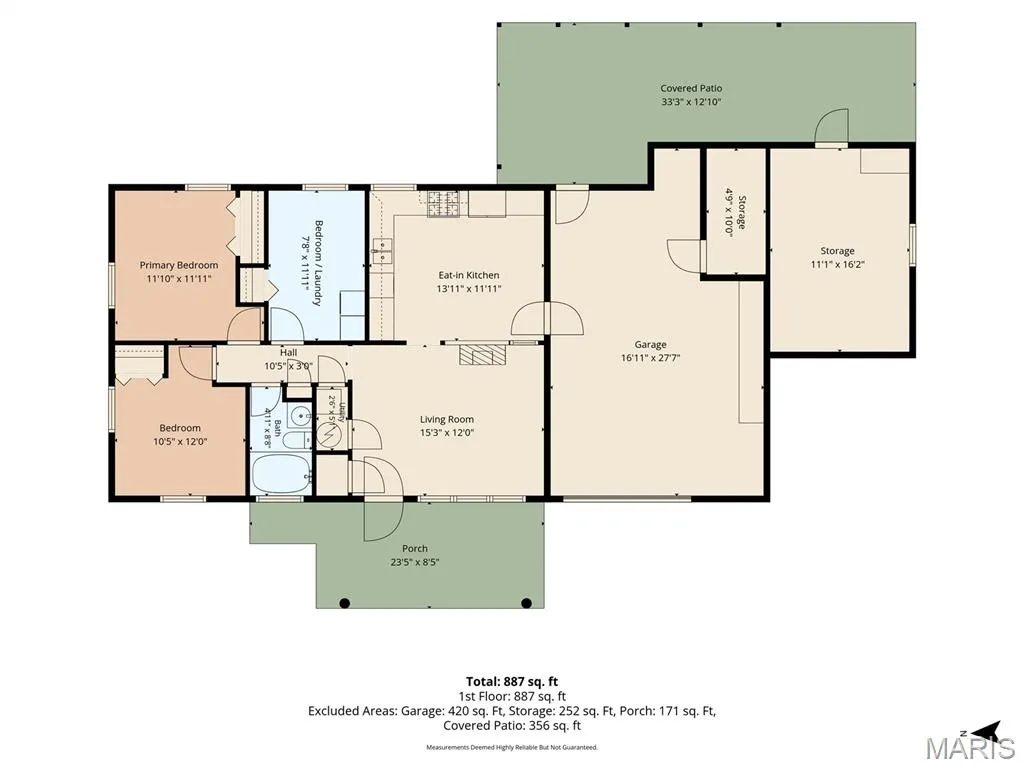
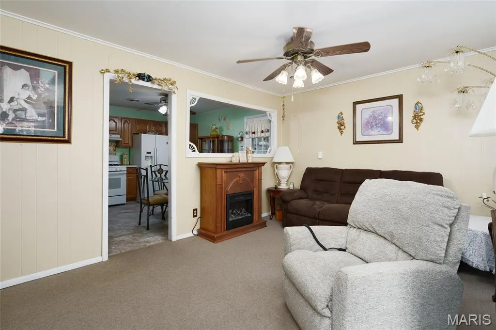
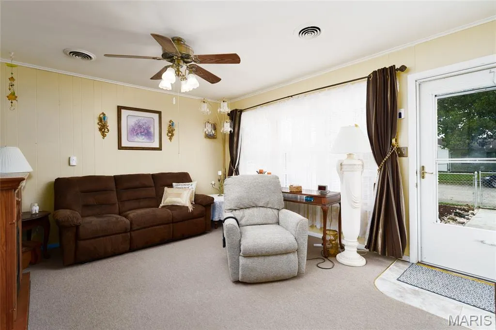
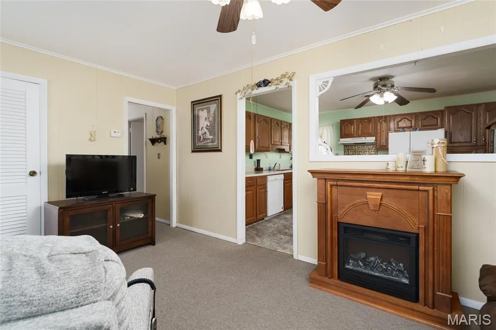
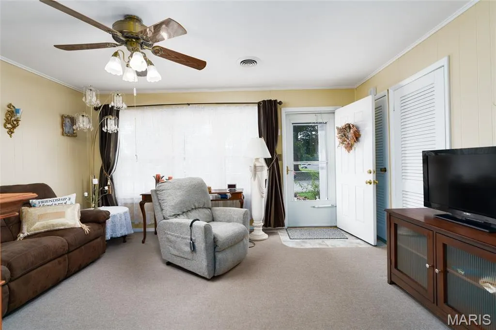
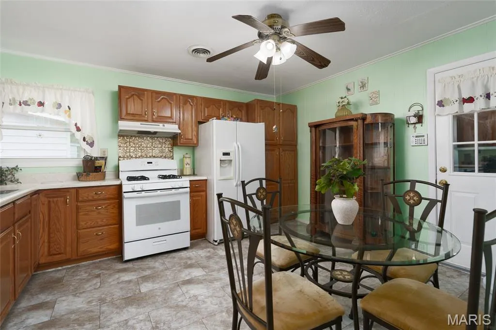
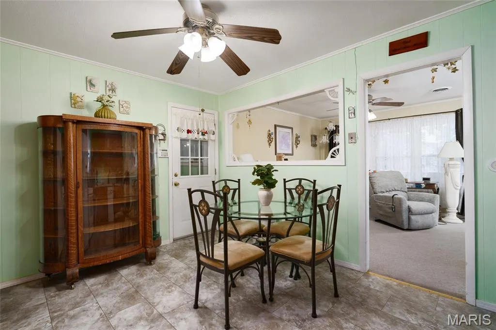
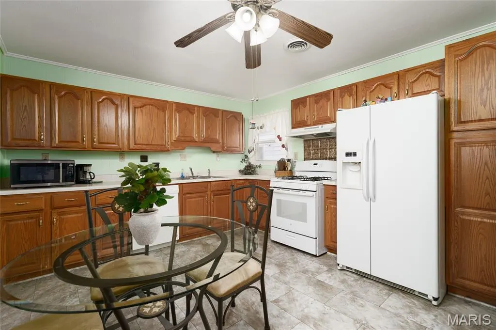
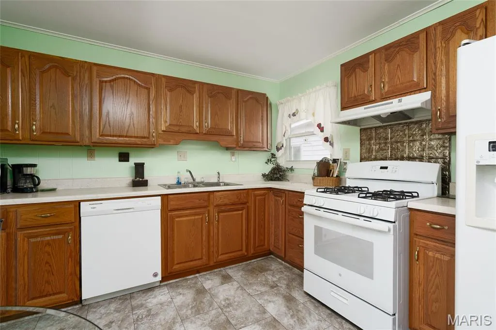
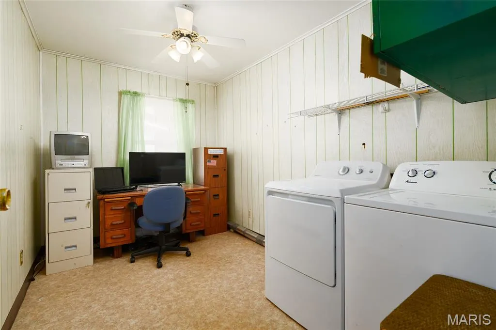
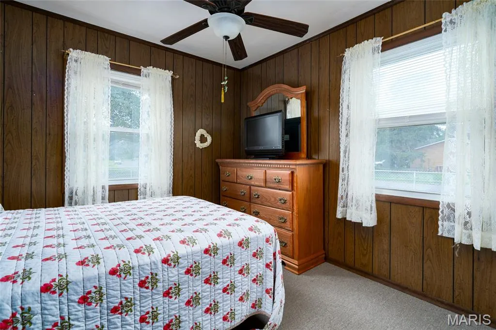
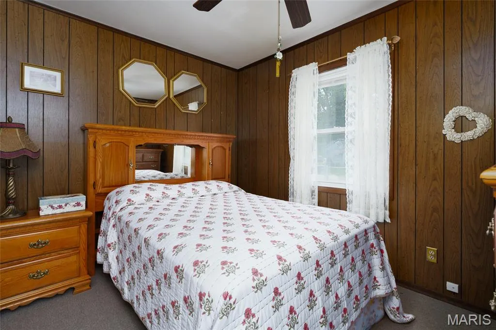
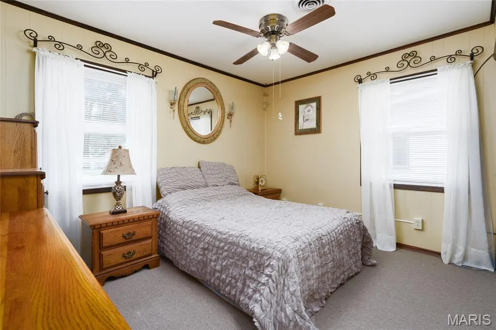
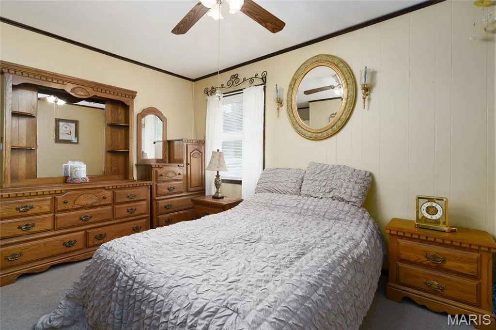
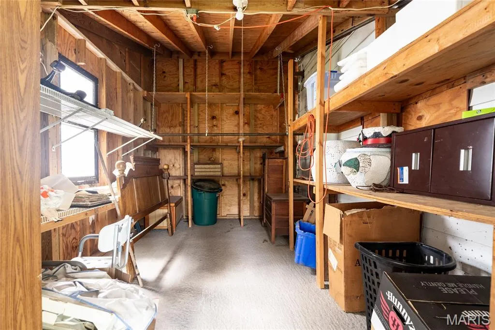
Move in by fall!!! w/ 3 bedroom and 1 full bath that has been taken care for many years with much pride. Ask about our FHA 203 renovation loan. Home is in the city limits and will pass City Occupancy! No steps to enter this home, coming up to front of home you will be greeted will 23x8 covered front porch that is nice to start your day or end the day. Home has much to offer, newer roof & gutters replaced in 2011, newer kitchen was installed also in 2011 with some custom pantry options / pull out drawers, making storage easy and easy to manage. Windows, yes they have also been replaced 2011 and are nice vinyl tilt in windows, easy for cleaning. Front room is charming and spacious & has nice large 3 pane window for so much natural sunlight also a cozy electric fireplace . All bedrooms are carpeted and all bedrooms have ceiling fans and have tons of sunlight, with furniture if new homeowner needs. Estate is leaving all appliances including washer and dryer. The washer in dryer is currently in 3 bedroom / office, but can be moved back to kitchen or in garage area. You will love the extra large attached garage off from kitchen. Pull in your garage and right there is the kitchen, making bringing home groceries a snap. This garages isnt just a one car garage, it also has a extra pine closet for storage of winter items, and a large work space for tinkering or building. Off from garage you will be able to enjoy a covered 33x12 back patio, great for entertaining with family and friends. Off from back patio you will also find a storage area that is 11x16, with tons of shelving and 6 ft or higher height for taller storage items. Home comes with Choice Home Warranty All of this is conveniently located not far from Wilson Park, downtown and the commercial business district, and close to bus routes. Call me for a private tour.
| Elementary School | Middle School | High School |
|---|---|---|
| Granite City Dist 9 Elementary School | Granite City Dist 9 Middle School | Granite City High School |
| Price History | |
|---|---|
| 8/17/2026 | Listed $143,900 |
| 8/25/2026 | 2$141,900 |
| 9/12/2026 | 2$139,900 |
General Features
| Sewer | Public Sewer |
|---|---|
| Heating | Natural Gas |
| Cooling | Central Air |
| Utilities | Cable Available,Electricity Connected,Natural Gas Connected,Sewer Connected |
| Possession | Close Of Escrow |
| Roof | Architectural Shingle |
| Appliances | Gas Cooktop,Dishwasher,Microwave,Range Hood,Refrigerator,Washer/Dryer |
| Garage Spaces | 1 |
| Patio/Porch Features | Covered,Front Porch,Rear Porch |
| Architectural Style | A-Frame |
| Security Features | Carbon Monoxide Detector(s),Security Service,Smoke Detector(s) |
| Construction Materials | Aluminum Siding |
| Year Built | 1958 |
| Electric | Ameren |
| Levels | One |
| Property Subtype | Single Family Residence |
| Tax Year | 2025 |
| Accessibility | Accessible Entrance,Grip-Accessible Features |
| County | Madison |
| New Construction | No |
| Property Type | Residential |
| HOA | No |
| Attached Garage | Yes |
| Subdivision Name | Glenview Add |
| Garage Y/N | Yes |
| Building Features | Bathrooms,Kitchen Facilities,Patio,Security System,Storage |
| Other Structures | Garage(s),Shed(s),Storage |
| Total Rooms | 5 |
| Full Baths | 1 |
| Status | Active |
| Directions | Maryville rd to Wilson |
| High School | Granite City |
| City | Granite City |
| Disclosures | Occupancy Permit Required,See Seller's Disclosure |
| Senior Community Y/N | No |
| High School District | Granite City DIST 9 |
| Lot Size Square Feet | 6581.92 |
| Carport Y/N | No |
| Elementary School | GRANITE CITY DIST 9 |
| Property Attached Y/N | No |
| Tax Annual Amount | 523 |
| Home Warranty Y/N | Yes |
| Middle/Junior High School | GRANITE CITY DIST 9 |
| Lease Considered Y/N | No |
| Virtual Tour | https://unbranded.visithome.ai/fQuQhk4zKAb8z9JwYsH7ty?mu=ft |
| Structure Type | House |
| Standard Status | Active |
| Legal Description | GLENVIEW ADD #3 LOT 198 60X109.66 |
Interior Features
| Interior Amenities | Custom Cabinetry,Eat-in Kitchen,Laminate Counters,Pantry,Shower,Storage,Tub |
|---|---|
| Basement | None |
| Flooring | Carpet,Vinyl |
| Total Fireplaces | 1 |
| Fireplace Features | Living Room |
| Basement (Y/N) | No |
| Window Features | Blinds,Double Pane Windows,Drapes,Insulated Windows,Screens,Storm Window(s),Tilt-In Windows |
| Fireplace Y/N | Yes |
| Above Grade Finished Area | 840 |
| Laundry Features | Main Level |
| Total Bedrooms | 3 |
| Main Level Bedrooms | 3 |
| LivingAreaSource | Public Records |
| Below Grade Finished Area Source | Public Records |
| Above Grade Finished Area Source | Public Records |
| Total Baths | 1 |
Exterior Features
| Exterior Amenities | No Step Entry,Outdoor Grill,Private Yard,Storage |
|---|---|
| Fencing | Back Yard,Chain Link,Front Yard,Full |
| Parking Features | Attached,Driveway,Garage Door Opener,On Site,On Street,Private |
| Lot Features | City Lot,Corner Lot,Front Yard,Near Park,Near Public Transit,Private |
| Water Source | Public |
| Total Parking | 4 |
| Inclusions | Personal Property |
| Foundation Details | Slab |
| Lot Dimensions | 198 60X109.66 |
| Lot Size Acres | 0.1511 |
| Lot Size Source | Public Records |
| Waterfront Y/N | No |
| Door Features | Panel Door(s),Storm Door(s) |
Amenities
- Foreclosure
- Views
- Short Sale
- New Construction
- Adult 55+
- Lease To Own
- No HOA Fees
- Furnished
- Primary On Main
- Air Conditioning
- Seller Finance
- Green
- Fixer Upper
- Horse
- Golf
- Fireplace
- Deck
- Garage
- Basement
- Pool
Property vs Single Family Average in 62040
Price
Taxes
Year Built
Visits
 Listings displaying the MARIS logo are courtesy of the participants of Mid America Regional Information Systems Internet Data Exchange. IDX information is provided exclusively for consumers' personal, non-commercial use and may not be used for any purpose other than to identify prospective properties consumers may be interested in purchasing.
Information is deemed reliable but is not guaranteed.
Listings displaying the MARIS logo are courtesy of the participants of Mid America Regional Information Systems Internet Data Exchange. IDX information is provided exclusively for consumers' personal, non-commercial use and may not be used for any purpose other than to identify prospective properties consumers may be interested in purchasing.
Information is deemed reliable but is not guaranteed.
 Midwest Real Estate Data (MRED) All information deemed reliable but not guaranteed. All properties are subject to prior sale, change or withdrawal. Neither listing broker(s) or information provider(s) shall be responsible for any typographical errors, misinformation, misprints and shall be held totally harmless. Listing(s) information is provided for consumer's personal, non-commercial use and may not be used for any purpose other than to identify prospective properties consumers may be interested in purchasing. The data relating to real estate for sale on this website comes in part from the Internet Data Exchange program of the Multiple Listing Service. Real estate listings held by brokerage firms other than Equity Realty Group may be marked with the Internet Data Exchange logo and detailed information about those properties will include the name of the listing broker(s) when required by the MLS. Copyright ©2026 All rights reserved.Based on information submitted to the MLS GRID as of September 22, 2026 2:03 PM UTC All data is obtained from various sources and may not have been verified by broker or MLS GRID. Supplied Open House Information is subject to change without notice.
Data is updated as of September 22, 2026 2:03 PM UTC
Midwest Real Estate Data (MRED) All information deemed reliable but not guaranteed. All properties are subject to prior sale, change or withdrawal. Neither listing broker(s) or information provider(s) shall be responsible for any typographical errors, misinformation, misprints and shall be held totally harmless. Listing(s) information is provided for consumer's personal, non-commercial use and may not be used for any purpose other than to identify prospective properties consumers may be interested in purchasing. The data relating to real estate for sale on this website comes in part from the Internet Data Exchange program of the Multiple Listing Service. Real estate listings held by brokerage firms other than Equity Realty Group may be marked with the Internet Data Exchange logo and detailed information about those properties will include the name of the listing broker(s) when required by the MLS. Copyright ©2026 All rights reserved.Based on information submitted to the MLS GRID as of September 22, 2026 2:03 PM UTC All data is obtained from various sources and may not have been verified by broker or MLS GRID. Supplied Open House Information is subject to change without notice.
Data is updated as of September 22, 2026 2:03 PM UTC
