
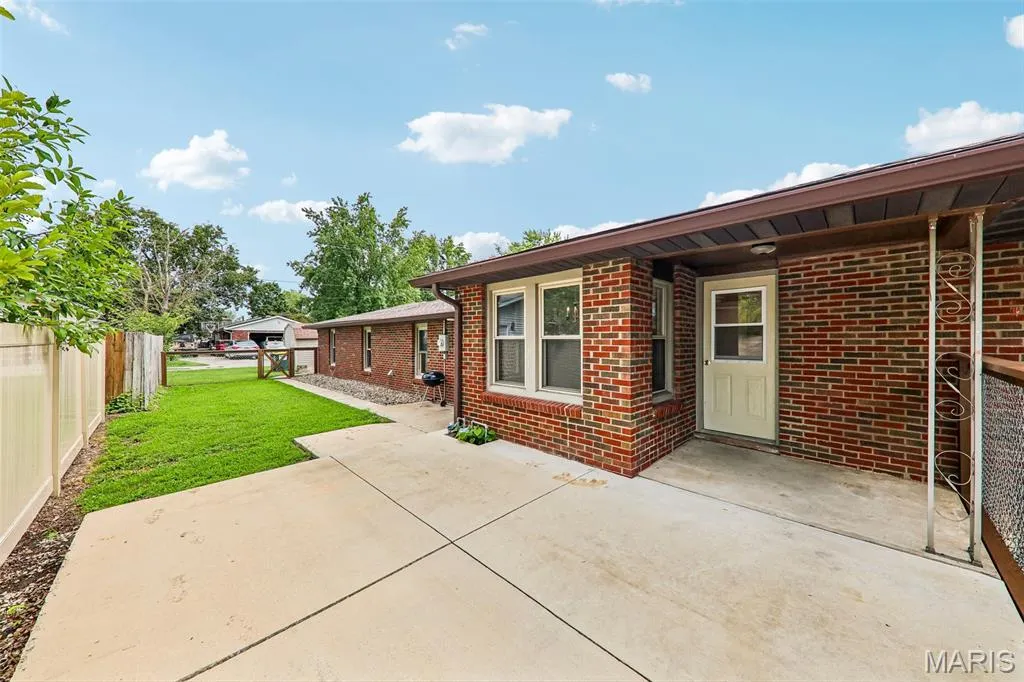
Address
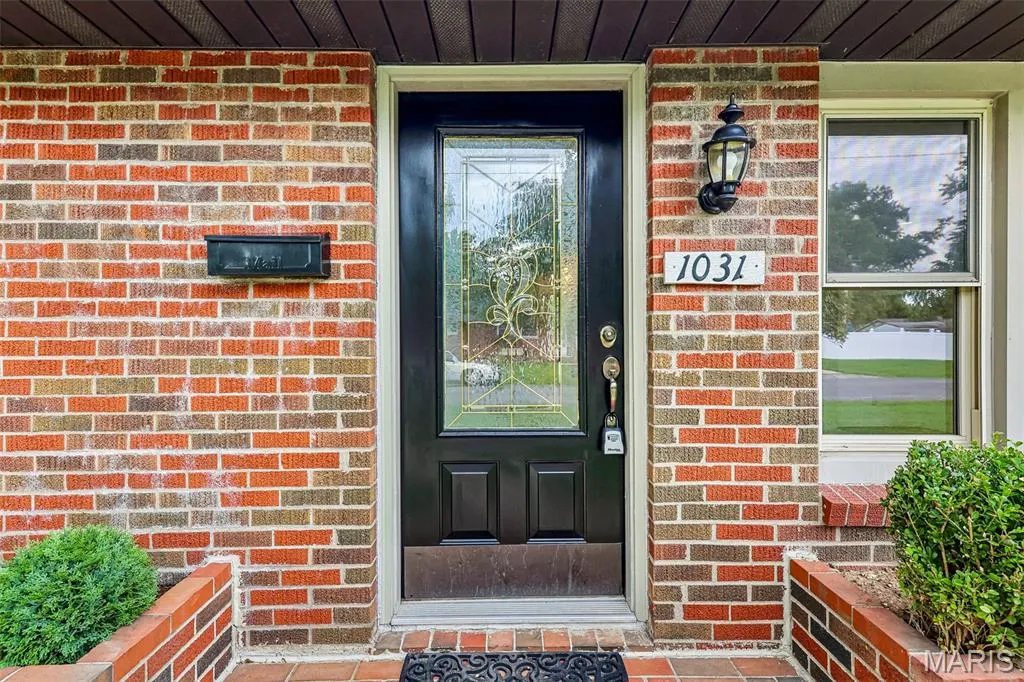
1031 18th Street, Carlyle, IL
Price
$ 190,000
Property Attributes
- MLS#26049619
- TypeSingle Family
- Listing Status Active Under Contract
- CountyCLINTON
- CityCarlyle
- NeighborhoodUpper Carlyle
- Zip62231
- StyleRanch
- Year Built1950
- Taxes$ 3118
- Price$ 190,000
- Bedrooms3
- Full Bathrooms2
- Half Bathrooms0
- Sqr Footage1771
- Lot Size0.19 Acres
Data Source:
Mid America Regional Information Systems (MARIS)
Property Description
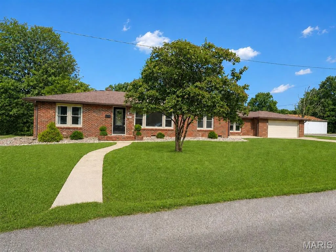
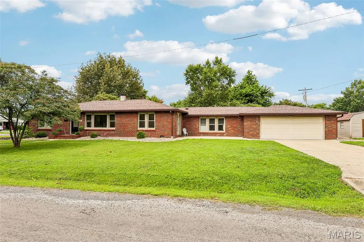
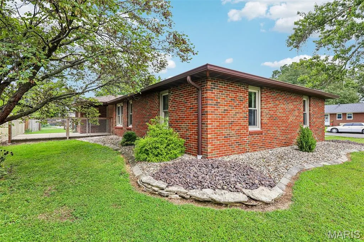
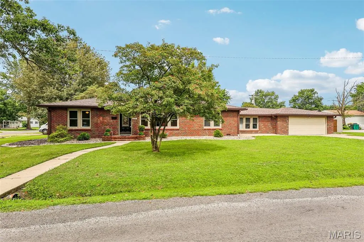
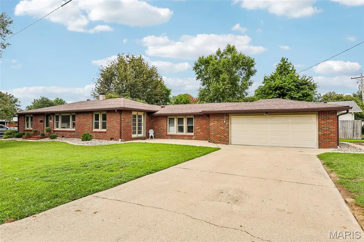
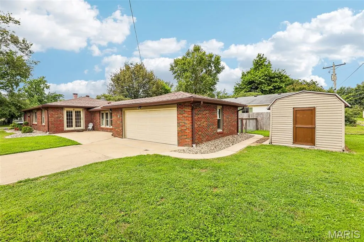
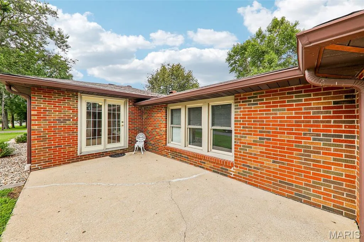
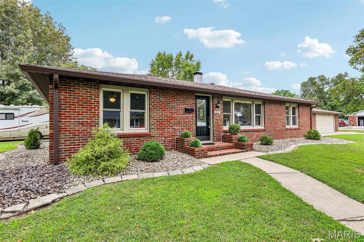
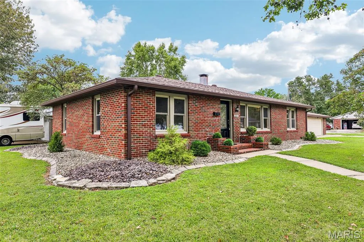
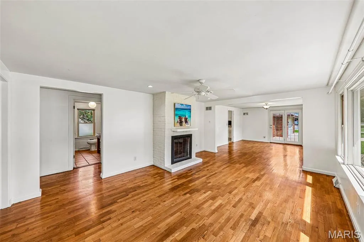
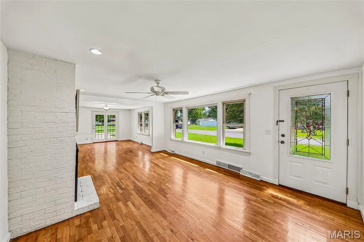
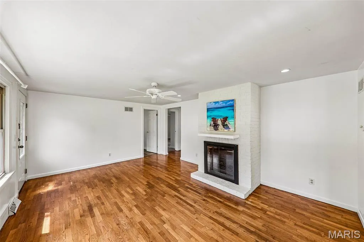
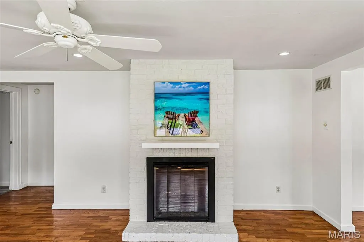
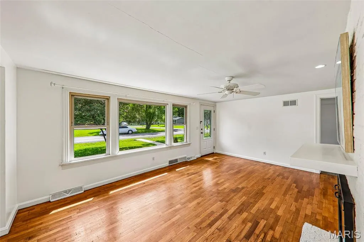
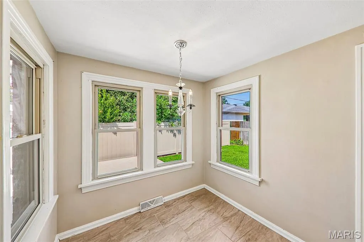
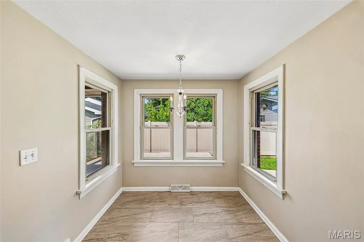
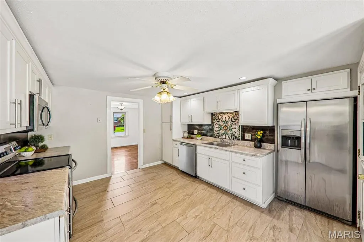
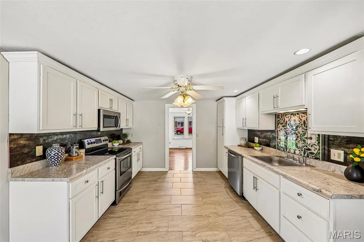
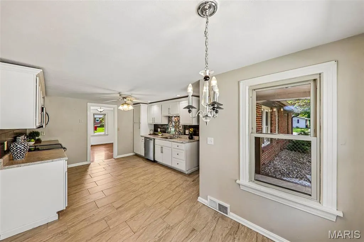
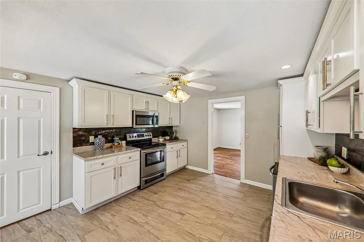
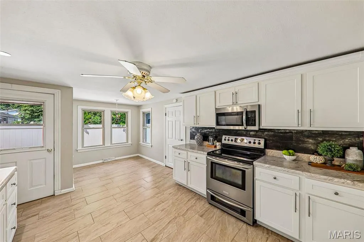
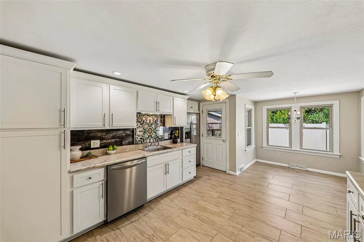
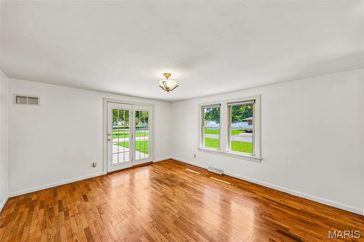
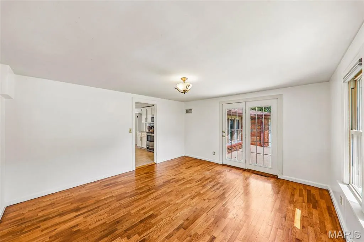
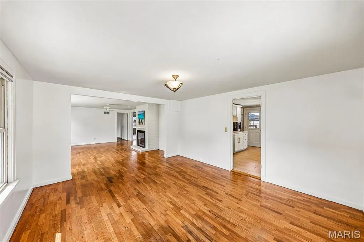
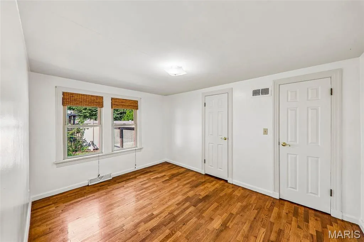
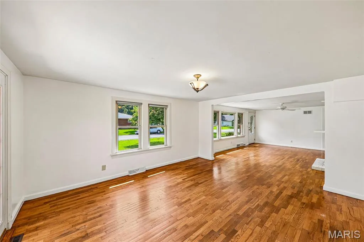
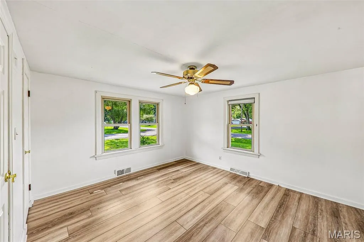
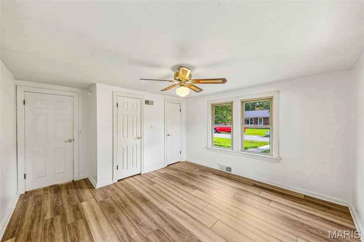
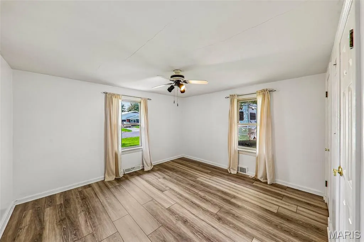
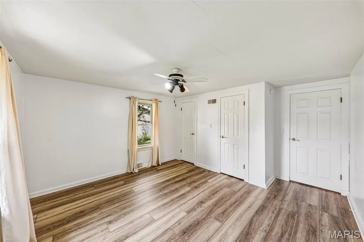
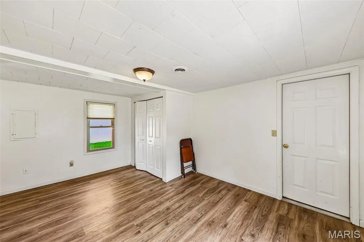
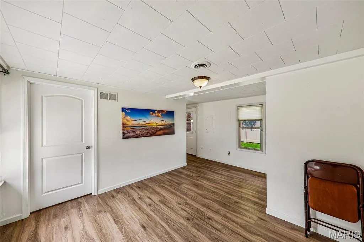
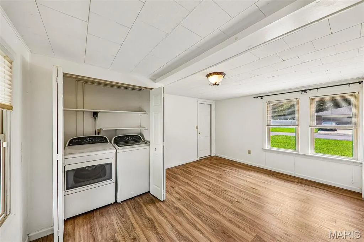
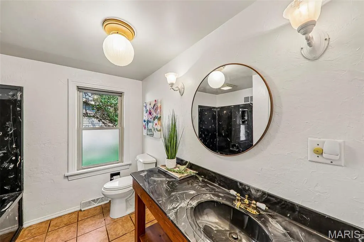
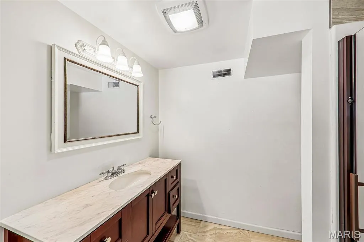
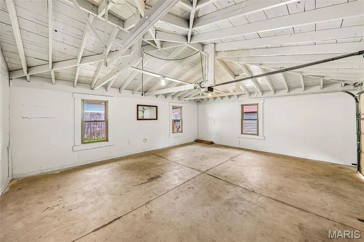
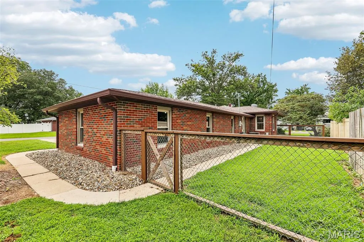
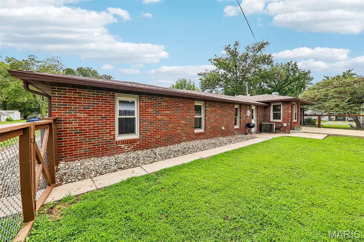
Beautifully maintained full-brick ranch that combines timeless craftsmanship with tasteful updates in one of the community's most desirable locations. From the moment you arrive, you'll appreciate the curb appeal, attractive landscaping, and welcoming feel of this corner-lot property. Inside, you'll find over 1,750 square feet of comfortable single-level living featuring 3 spacious bedrooms, 2 full bathrooms, and a thoughtfully designed floor plan that's perfect for both everyday living and entertaining. The inviting living room centers around a classic gas masonry fireplace, creating a warm gathering space, while recessed lighting and abundant natural light enhance the home's bright, open feel. The separate dining room provides the perfect setting for family dinners and holiday celebrations, and the updated kitchen offers stainless steel appliances, ample cabinetry, recessed lighting, and a cozy breakfast area for casual mornings. The spacious primary suite features a beautifully updated bath complete with a relaxing jetted whirlpool tub, creating your own private retreat. Two additional bedrooms provide flexibility for family, guests, or a home office. Outside, enjoy a landscaped yard, attached two-car garage, and additional outbuilding for extra storage or hobbies. With its solid brick construction, architectural shingle roof, and numerous updates, this home offers peace of mind along with lasting value. Conveniently located near schools, parks, shopping, and all that Carlyle has to offer, including beautiful Carlyle Lake! This move-in-ready home is one you won't want to miss.
| Elementary School | Middle School | High School |
|---|---|---|
| Carlyle Dist 1 Elementary School | Carlyle Dist 1 Middle School | Carlyle High School |
| Price History | |
|---|---|
| 8/6/2026 | Listed $190,000 |
General Features
| Sewer | Public Sewer |
|---|---|
| Heating | Natural Gas |
| Cooling | Ceiling Fan(s),Central Air |
| Utilities | Electricity Connected,Natural Gas Connected,Sewer Connected,Water Connected |
| Possession | Close Of Escrow |
| Roof | Architectural Shingle |
| Appliances | Stainless Steel Appliance(s),Dishwasher,Disposal,Microwave,Electric Oven,Electric Range,Refrigerator,Vented Exhaust Fan,Washer/Dryer,Electric Water Heater |
| Garage Spaces | 2 |
| Patio/Porch Features | Covered,Front Porch,Patio |
| Architectural Style | Ranch |
| Construction Materials | Brick |
| Year Built | 1950 |
| Electric | Ameren |
| Levels | One |
| Property Subtype | Single Family Residence |
| Tax Year | 2024 |
| County | Clinton |
| New Construction | No |
| Property Type | Residential |
| HOA | No |
| Attached Garage | Yes |
| Subdivision Name | Upper Carlyle |
| Garage Y/N | Yes |
| Other Structures | Outbuilding |
| Total Rooms | 10 |
| Full Baths | 2 |
| Status | Active Under Contract |
| Directions | GPS Friendly |
| High School | Carlyle |
| City | Carlyle |
| Disclosures | Lead Paint |
| Senior Community Y/N | No |
| High School District | CARLYLE DIST 1 |
| Lot Size Square Feet | 8276.4 |
| Carport Y/N | No |
| Elementary School | CARLYLE DIST 1 |
| Property Attached Y/N | No |
| Tax Annual Amount | 3118 |
| Home Warranty Y/N | No |
| Middle/Junior High School | CARLYLE DIST 1 |
| Property Condition | Updated/Remodeled |
| Structure Type | House |
| Standard Status | Active Under Contract |
| Legal Description | Subdivision UPPER CARLYLE Block 43 Lot 10 |
Interior Features
| Interior Amenities | Breakfast Room,Ceiling Fan(s),Recessed Lighting,Separate Dining,Shower,Whirlpool |
|---|---|
| Total Fireplaces | 1 |
| Fireplace Features | Gas,Living Room,Masonry,Raised Hearth |
| Basement (Y/N) | No |
| Window Features | Blinds,Display Window(s),Drapes,Screens,Window Treatments |
| Fireplace Y/N | Yes |
| Above Grade Finished Area | 1759 |
| Laundry Features | Electric Dryer Hookup,Inside,Laundry Closet,Main Level |
| Total Bedrooms | 3 |
| Main Level Bedrooms | 3 |
| LivingAreaSource | Public Records |
| Above Grade Finished Area Source | Public Records |
| Total Baths | 2 |
Exterior Features
| Exterior Amenities | Entry Steps/Stairs,Lighting,Rain Gutters |
|---|---|
| Parking Features | Attached,Concrete,Driveway,Garage,Garage Door Opener,On Site,On Street |
| Lot Features | City Lot,Corner Lot,Few Trees,Front Yard,Gentle Sloping,Landscaped,Rectangular Lot |
| Water Source | Public |
| Lot Dimensions | .19 |
| Lot Size Acres | 0.19 |
| Road Surface Type | Chip And Seal |
| Lot Size Source | Public Records |
| Waterfront Y/N | No |
| Door Features | Panel Door(s),Pocket Door(s) |
| Road Frontage Type | City Street |
Amenities
- Foreclosure
- Views
- Short Sale
- New Construction
- Adult 55+
- Lease To Own
- No HOA Fees
- Furnished
- Primary On Main
- Air Conditioning
- Seller Finance
- Green
- Fixer Upper
- Horse
- Golf
- Fireplace
- Deck
- Garage
- Basement
- Pool
Property vs Single Family Average in 62231
Price
Taxes
Year Built
Visits
 Listings displaying the MARIS logo are courtesy of the participants of Mid America Regional Information Systems Internet Data Exchange. IDX information is provided exclusively for consumers' personal, non-commercial use and may not be used for any purpose other than to identify prospective properties consumers may be interested in purchasing.
Information is deemed reliable but is not guaranteed.
Listings displaying the MARIS logo are courtesy of the participants of Mid America Regional Information Systems Internet Data Exchange. IDX information is provided exclusively for consumers' personal, non-commercial use and may not be used for any purpose other than to identify prospective properties consumers may be interested in purchasing.
Information is deemed reliable but is not guaranteed.
 Midwest Real Estate Data (MRED) All information deemed reliable but not guaranteed. All properties are subject to prior sale, change or withdrawal. Neither listing broker(s) or information provider(s) shall be responsible for any typographical errors, misinformation, misprints and shall be held totally harmless. Listing(s) information is provided for consumer's personal, non-commercial use and may not be used for any purpose other than to identify prospective properties consumers may be interested in purchasing. The data relating to real estate for sale on this website comes in part from the Internet Data Exchange program of the Multiple Listing Service. Real estate listings held by brokerage firms other than Equity Realty Group may be marked with the Internet Data Exchange logo and detailed information about those properties will include the name of the listing broker(s) when required by the MLS. Copyright ©2026 All rights reserved.Based on information submitted to the MLS GRID as of September 12, 2026 1:41 PM UTC All data is obtained from various sources and may not have been verified by broker or MLS GRID. Supplied Open House Information is subject to change without notice.
Data is updated as of September 12, 2026 1:41 PM UTC
Midwest Real Estate Data (MRED) All information deemed reliable but not guaranteed. All properties are subject to prior sale, change or withdrawal. Neither listing broker(s) or information provider(s) shall be responsible for any typographical errors, misinformation, misprints and shall be held totally harmless. Listing(s) information is provided for consumer's personal, non-commercial use and may not be used for any purpose other than to identify prospective properties consumers may be interested in purchasing. The data relating to real estate for sale on this website comes in part from the Internet Data Exchange program of the Multiple Listing Service. Real estate listings held by brokerage firms other than Equity Realty Group may be marked with the Internet Data Exchange logo and detailed information about those properties will include the name of the listing broker(s) when required by the MLS. Copyright ©2026 All rights reserved.Based on information submitted to the MLS GRID as of September 12, 2026 1:41 PM UTC All data is obtained from various sources and may not have been verified by broker or MLS GRID. Supplied Open House Information is subject to change without notice.
Data is updated as of September 12, 2026 1:41 PM UTC
