
Address
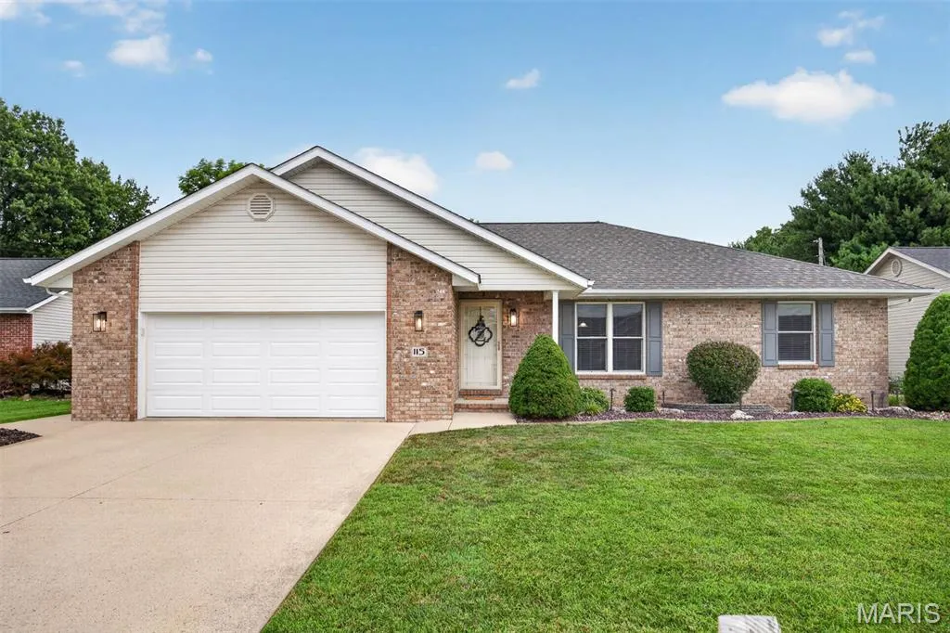
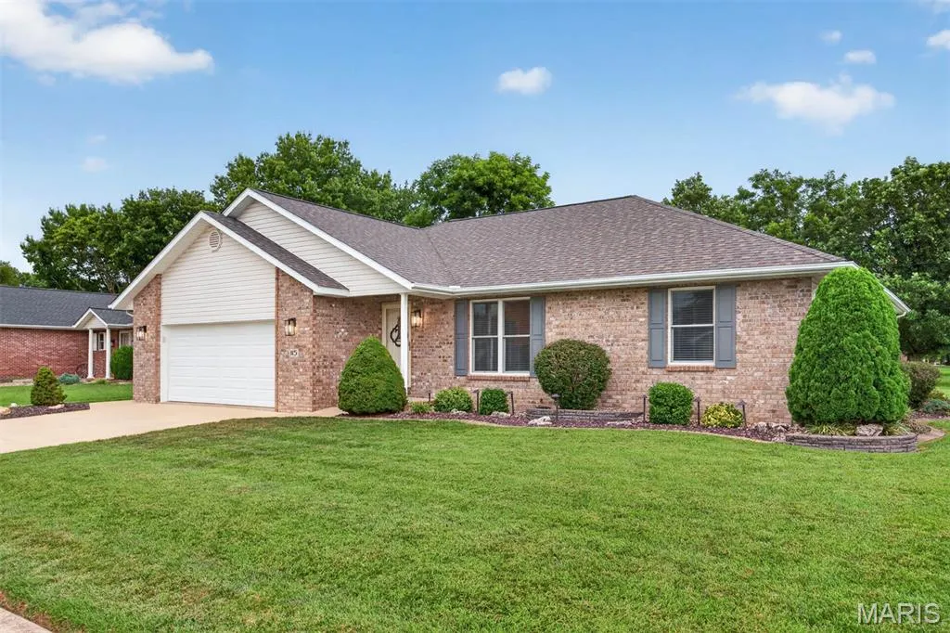
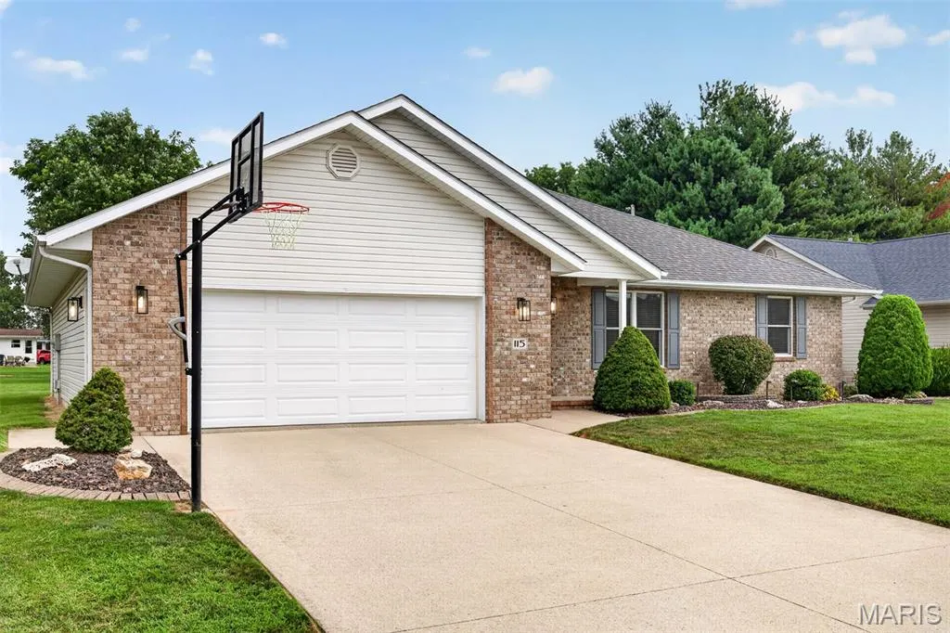
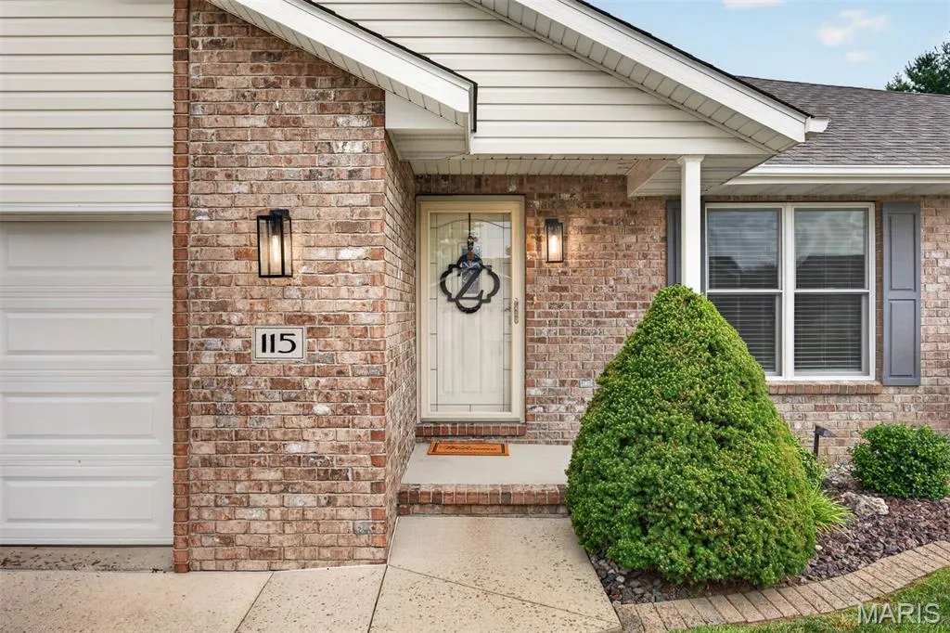
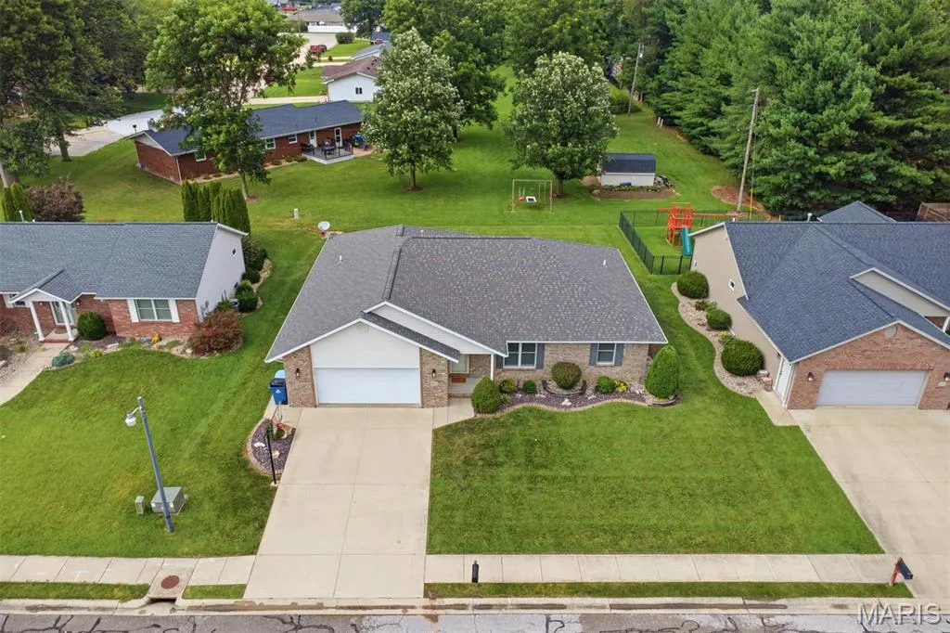
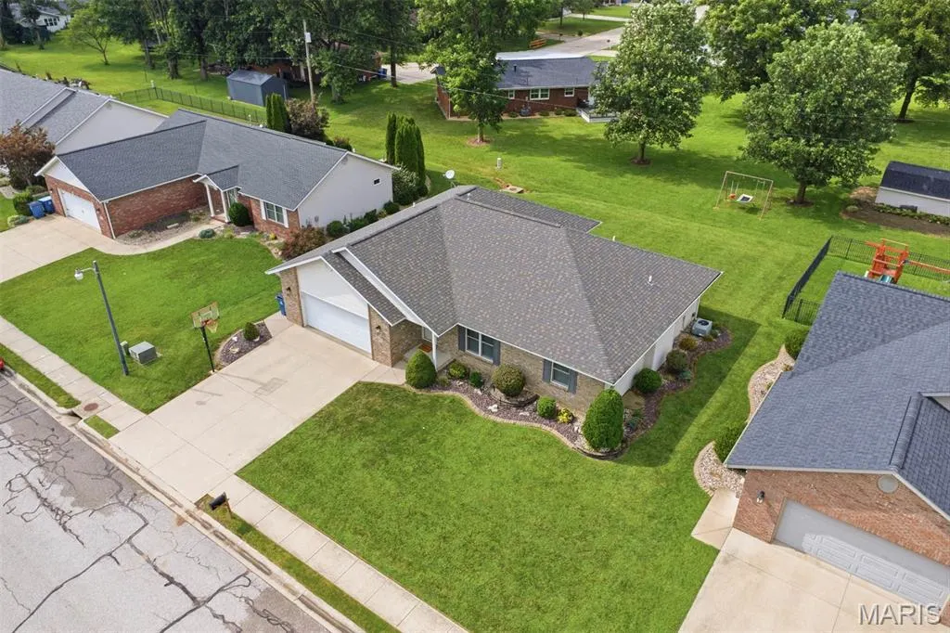
115 N Porte Drive, Highland, IL
Price
$ 400,000
Property Attributes
- MLS#26049451
- TypeSingle Family
- Listing Status Pending
- CountyMADISON
- CityHighland
- NeighborhoodCamden Estates 1st Add
- Zip62249
- StyleRanch
- Year Built2011
- Taxes$ 5713
- Price$ 400,000
- Bedrooms4
- Full Bathrooms3
- Half Bathrooms1
- Sqr Footage3099
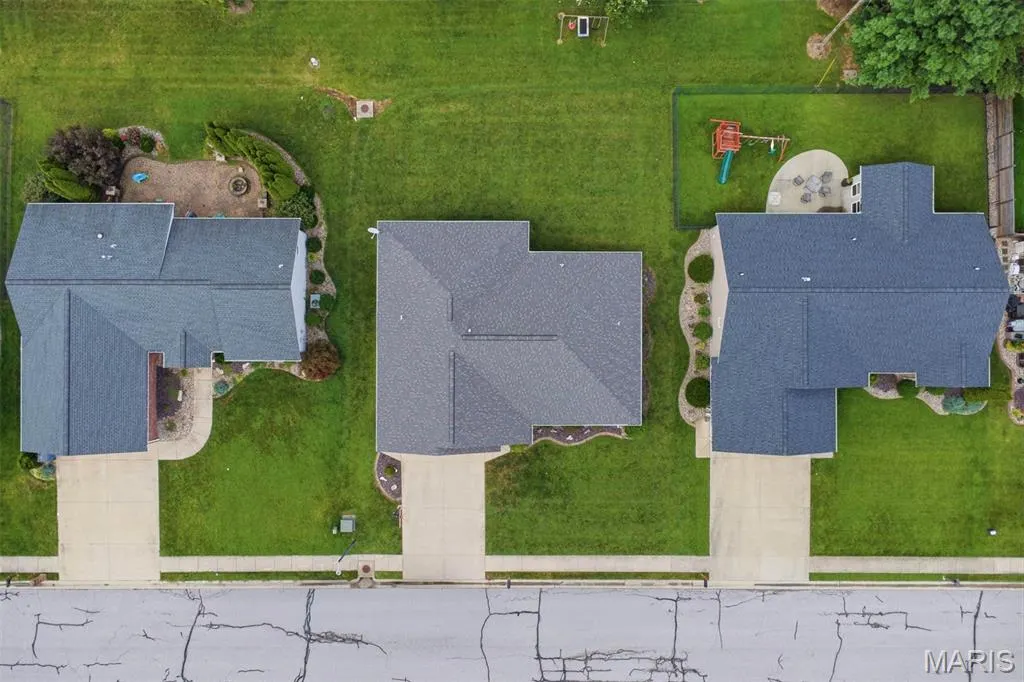
- Lot Size0.2 Acres
Data Source:
Mid America Regional Information Systems (MARIS)
Property Description
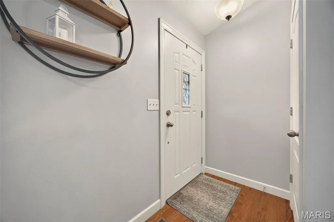
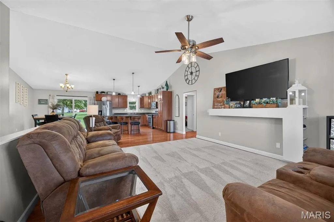
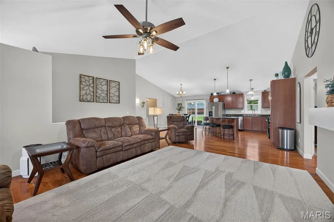
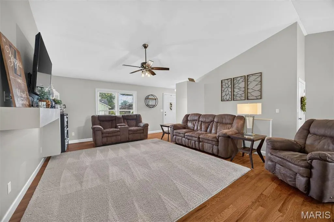
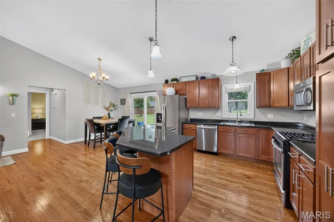
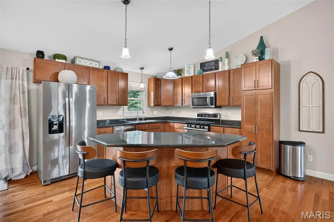
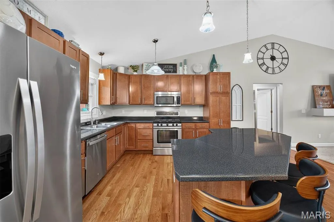
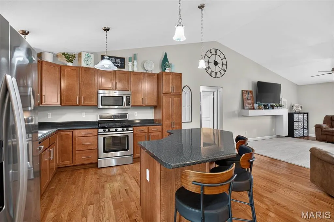
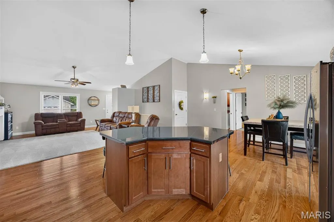
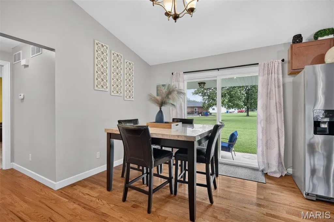
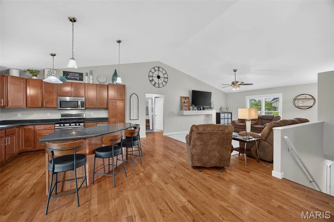
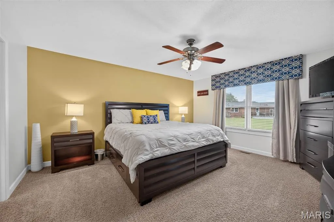
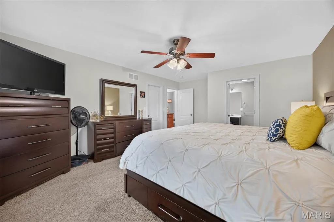
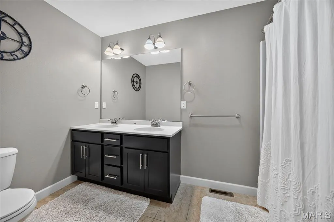
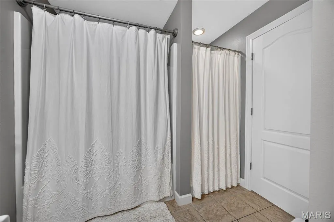
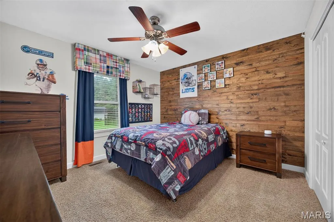
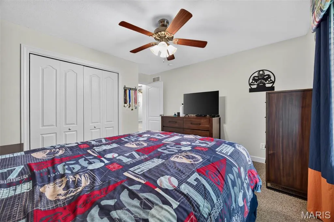
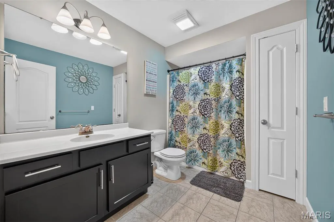
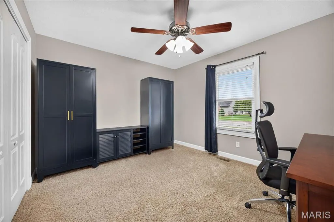
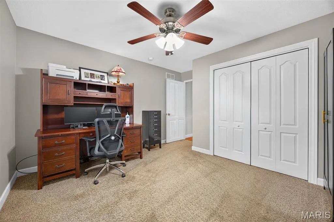
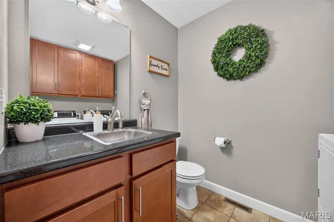
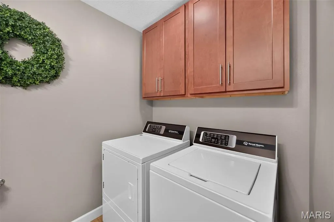
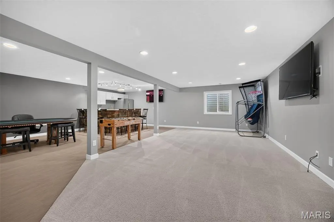
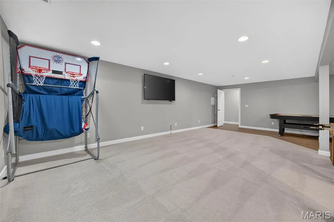
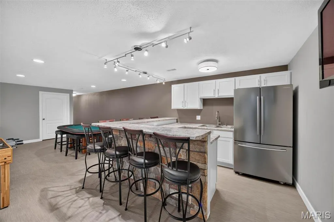
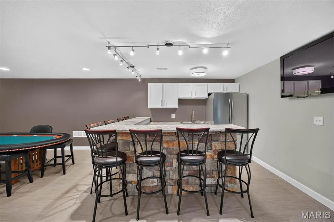
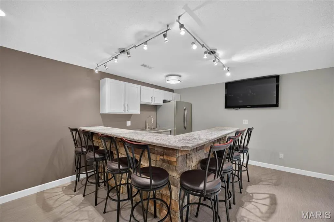
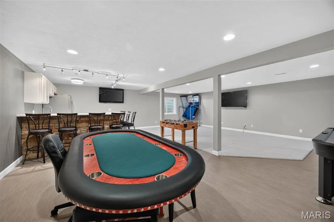
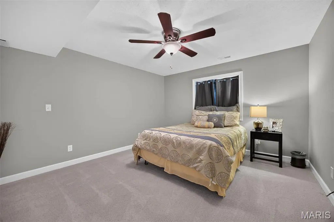
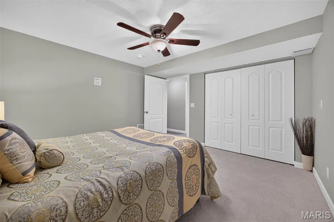
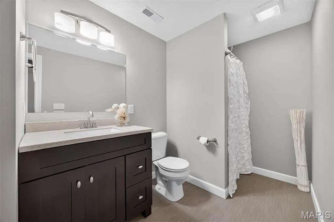
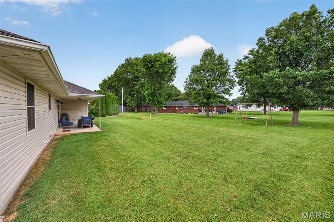
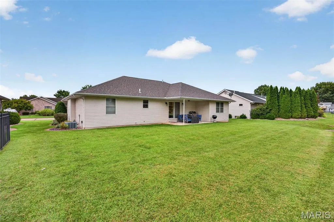
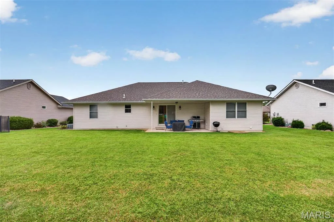
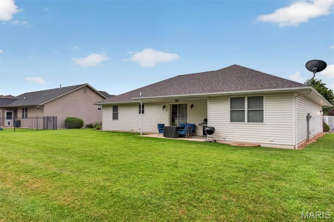
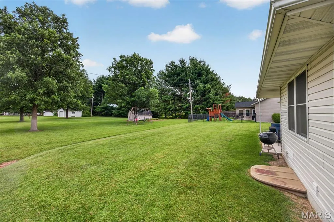
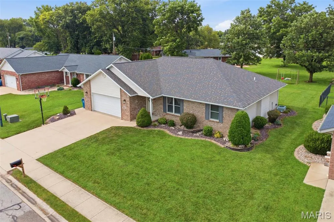
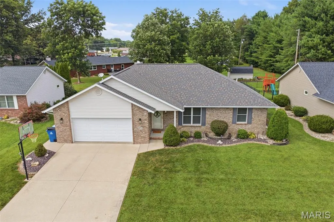
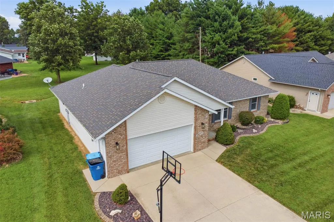
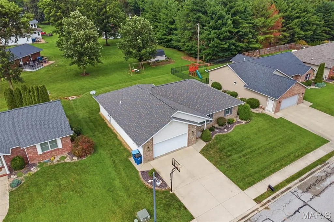
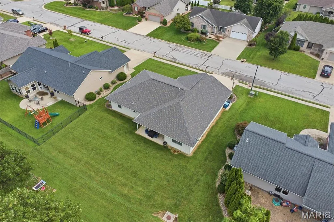
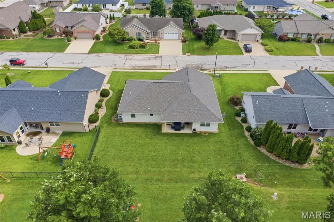
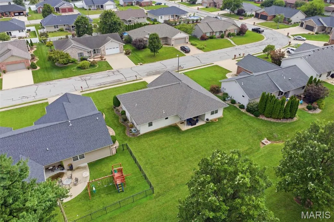
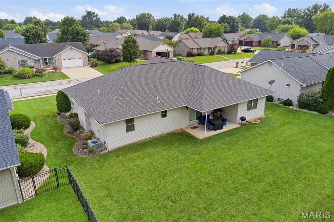
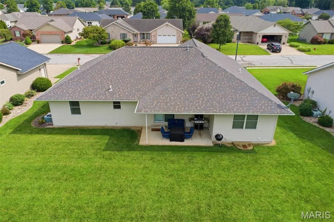
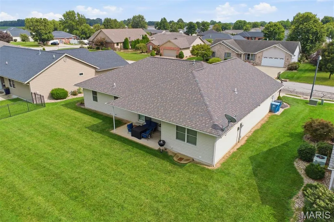
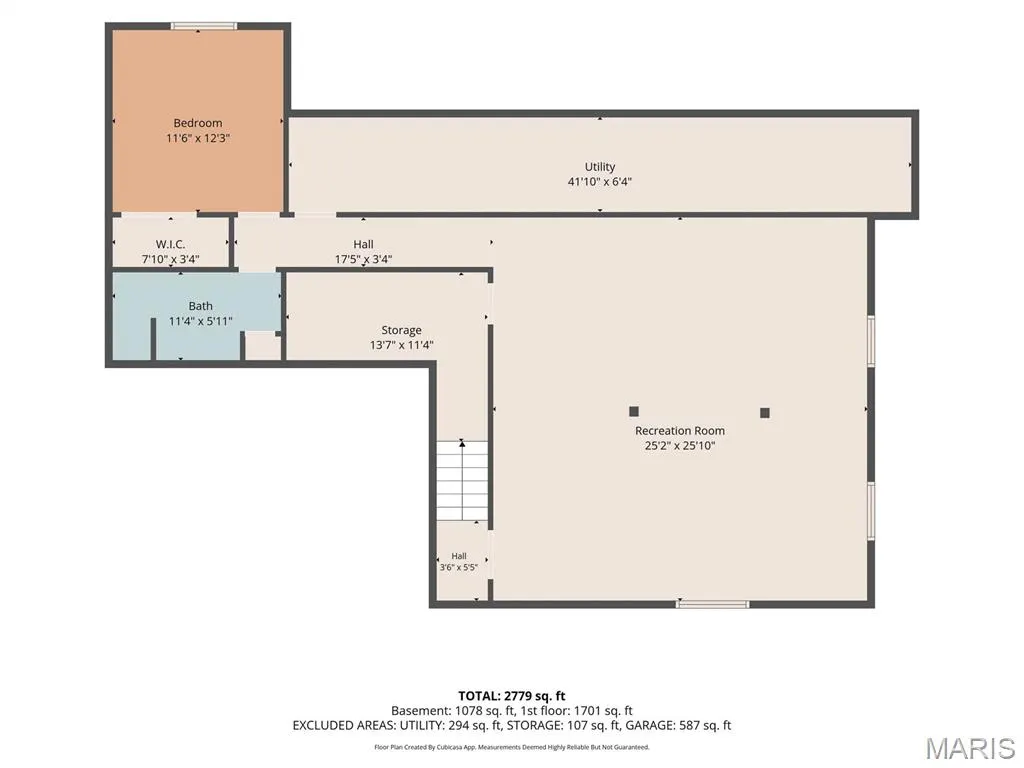
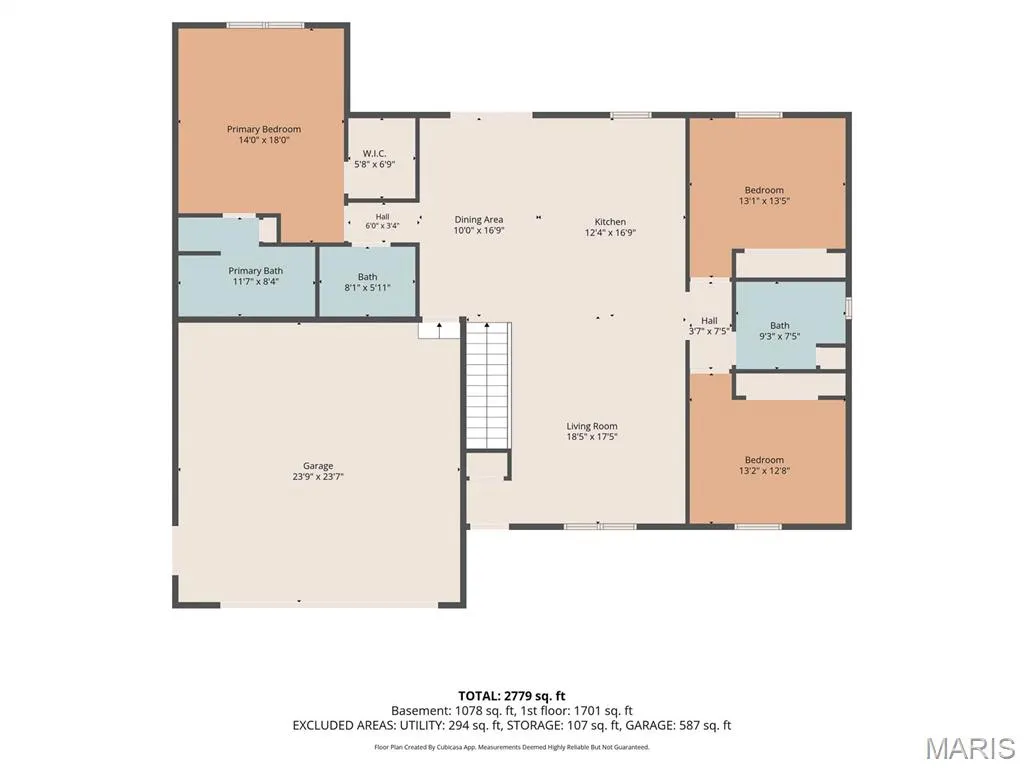
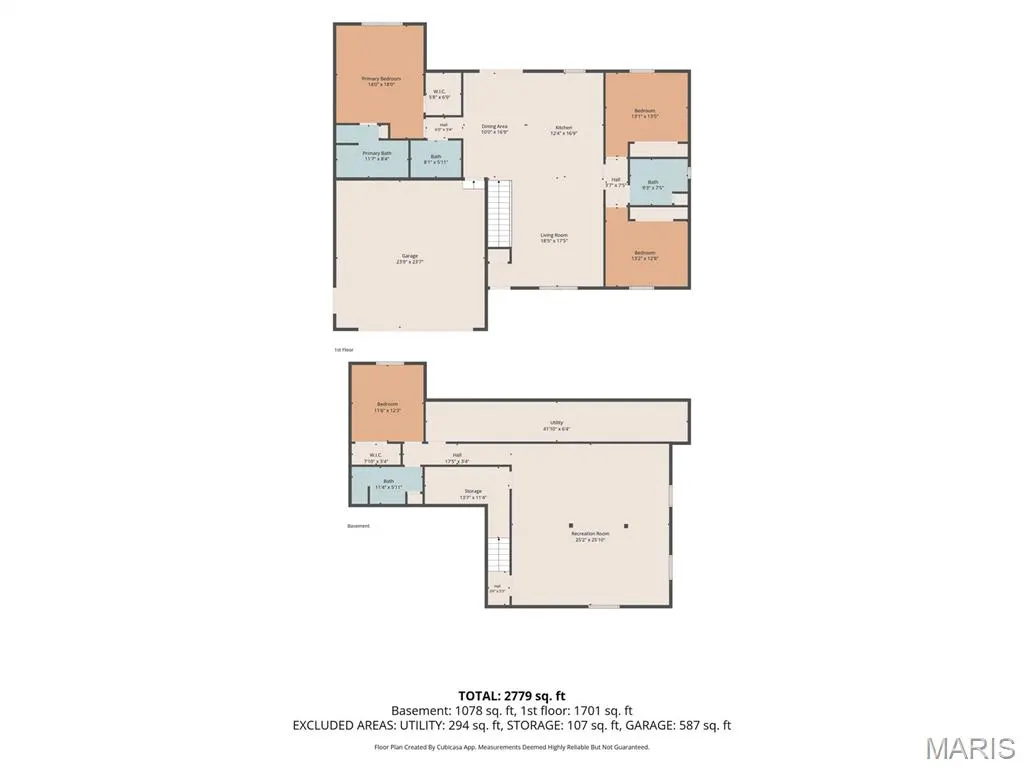
Welcome home to this "Meticulously Maintained" 4-bedroom, 4-bath Ranch home in the Beautiful "Camden Estates" subdivision of Highland, Illinois! Perfectly situated with a convenient location to Schools, Dining, Shopping, Interstate & Trails! This "Move-In Ready" home offers an EXCEPTIONAL blend of Style, Comfort, and Functionality! Step inside to discover a stunning and spacious Living Room with GORGEOUS Wood Flooring, Custom Wall Accent & Neutral Color Palette! The BEAUTIFUL kitchen accentuated beautifully by the large island/breakfast bar, massive countertops, wood cabinetry & newer appliances! Blended effortlessly into the Spacious Dining area with sliding glass doors leading to the covered patio—perfect for outdoor entertaining or relaxing evenings at home. The thoughtfully designed split-bedroom floor plan provides privacy for the spacious Master Suite, complete with a GORGEOUS En-Suite bath featuring a tub/shower combination, separate walk-in shower, and Double Sink & Walk-In Closet. Two additional bedrooms, Spacious, Full Hallway Bath, Convenient combination Laundry room/Half bath complete the main level. The finished lower level offers outstanding additional living space with a large family/recreation room, impressive Full-Sized, Custom Bar with kitchenette (bar stools included), fourth bedroom, full bathroom, and abundant storage options—ideal for entertaining, guests, or multi-generational living. Fantastic updates throughout! Don't miss this AMAZING OPPORTUNITY—schedule your private showing today and see everything this incredible home has to offer! PRIDE IN OWNERSHIP IS ON FULL DISPLAY AT THIS EXCEPTIONAL HOME! Roof 2021, H/W 2022. Sale contingent upon Seller closing on identified home. Audio and Visual recording devices in use at property.
| Elementary School | Middle School | High School |
|---|---|---|
| Highland Dist 5 Elementary School | Highland Dist 5 Middle School | Highland High School |
| Price History | |
|---|---|
| 8/3/2026 | Listed $400,000 |
General Features
| Sewer | Public Sewer |
|---|---|
| Heating | Forced Air |
| Cooling | Central Air |
| Utilities | Cable Connected,Electricity Connected,Natural Gas Connected,Sewer Connected,Water Connected |
| Possession | Close Of Escrow |
| Appliances | Dishwasher,Disposal,Microwave,Gas Range,Refrigerator |
| Garage Spaces | 2 |
| Architectural Style | Ranch |
| Construction Materials | Aluminum Siding,Brick Veneer |
| Year Built | 2011 |
| Electric | Ameren |
| Levels | One |
| Property Subtype | Single Family Residence |
| Tax Year | 2025 |
| County | Madison |
| New Construction | No |
| Property Type | Residential |
| HOA | No |
| Subdivision Name | Camden Estates 1st Add |
| Garage Y/N | Yes |
| Total Rooms | 10 |
| Full Baths | 3 |
| Status | Pending |
| Directions | Broadway to South on Iberg to N. Porte |
| High School | Highland |
| City | Highland |
| Disclosures | See Seller's Disclosure |
| Senior Community Y/N | No |
| High School District | Highland DIST 5 |
| Lot Size Square Feet | 8712 |
| Carport Y/N | No |
| Elementary School | HIGHLAND DIST 5 |
| Property Attached Y/N | No |
| Tax Annual Amount | 5713 |
| Home Warranty Y/N | No |
| Middle/Junior High School | HIGHLAND DIST 5 |
| Standard Status | Pending |
| Ownership Type | Private |
Interior Features
| Interior Amenities | Ceiling Fan(s),Entrance Foyer,High Speed Internet,Kitchen Island,Kitchen/Dining Room Combo,Separate Shower,Storage,Vaulted Ceiling(s),Walk-In Closet(s) |
|---|---|
| Basement | 8 ft + Pour,Bathroom,Concrete,Egress Window,Finished,Sleeping Area,Storage Space |
| Flooring | Carpet,Ceramic Tile,Hardwood |
| Basement (Y/N) | Yes |
| Fireplace Y/N | No |
| Above Grade Finished Area | 1699 |
| Half Baths | 1 |
| Total Bedrooms | 4 |
| Below Grade Finished Area | 1400 |
| Main Level Bedrooms | 3 |
| LivingAreaSource | Estimated |
| Below Grade Finished Area Source | Estimated |
| Above Grade Finished Area Source | Appraiser |
| Total Baths | 4 |
Exterior Features
| Fencing | None |
|---|---|
| Lot Features | Back Yard,City Lot,Front Yard,Level |
| Water Source | Public |
| Lot Size Acres | 0.2 |
| Lot Size Source | Public Records |
| Waterfront Y/N | No |
| Door Features | Panel Door(s) |
Amenities
- Foreclosure
- Views
- Short Sale
- New Construction
- Adult 55+
- Lease To Own
- No HOA Fees
- Furnished
- Primary On Main
- Air Conditioning
- Seller Finance
- Green
- Fixer Upper
- Horse
- Golf
- Fireplace
- Deck
- Garage
- Basement
- Pool
Property vs Single Family Average in 62249
Price
Taxes
Year Built
Visits
 Listings displaying the MARIS logo are courtesy of the participants of Mid America Regional Information Systems Internet Data Exchange. IDX information is provided exclusively for consumers' personal, non-commercial use and may not be used for any purpose other than to identify prospective properties consumers may be interested in purchasing.
Information is deemed reliable but is not guaranteed.
Listings displaying the MARIS logo are courtesy of the participants of Mid America Regional Information Systems Internet Data Exchange. IDX information is provided exclusively for consumers' personal, non-commercial use and may not be used for any purpose other than to identify prospective properties consumers may be interested in purchasing.
Information is deemed reliable but is not guaranteed.
 Midwest Real Estate Data (MRED) All information deemed reliable but not guaranteed. All properties are subject to prior sale, change or withdrawal. Neither listing broker(s) or information provider(s) shall be responsible for any typographical errors, misinformation, misprints and shall be held totally harmless. Listing(s) information is provided for consumer's personal, non-commercial use and may not be used for any purpose other than to identify prospective properties consumers may be interested in purchasing. The data relating to real estate for sale on this website comes in part from the Internet Data Exchange program of the Multiple Listing Service. Real estate listings held by brokerage firms other than Equity Realty Group may be marked with the Internet Data Exchange logo and detailed information about those properties will include the name of the listing broker(s) when required by the MLS. Copyright ©2026 All rights reserved.Based on information submitted to the MLS GRID as of September 12, 2026 1:41 PM UTC All data is obtained from various sources and may not have been verified by broker or MLS GRID. Supplied Open House Information is subject to change without notice.
Data is updated as of September 12, 2026 1:41 PM UTC
Midwest Real Estate Data (MRED) All information deemed reliable but not guaranteed. All properties are subject to prior sale, change or withdrawal. Neither listing broker(s) or information provider(s) shall be responsible for any typographical errors, misinformation, misprints and shall be held totally harmless. Listing(s) information is provided for consumer's personal, non-commercial use and may not be used for any purpose other than to identify prospective properties consumers may be interested in purchasing. The data relating to real estate for sale on this website comes in part from the Internet Data Exchange program of the Multiple Listing Service. Real estate listings held by brokerage firms other than Equity Realty Group may be marked with the Internet Data Exchange logo and detailed information about those properties will include the name of the listing broker(s) when required by the MLS. Copyright ©2026 All rights reserved.Based on information submitted to the MLS GRID as of September 12, 2026 1:41 PM UTC All data is obtained from various sources and may not have been verified by broker or MLS GRID. Supplied Open House Information is subject to change without notice.
Data is updated as of September 12, 2026 1:41 PM UTC
