
Address
2685 Cedar Grove Drive, Belleville, IL
Price
$ 295,000
Property Attributes
- MLS#26046283
- TypeSingle Family
- Listing Status Active
- CountySAINT CLAIR
- CityBelleville
- NeighborhoodGreen Mount Manor
- Zip62221
- StyleTraditional
- Year Built2017
- Taxes$ 5223
- Price$ 295,000
- Bedrooms3
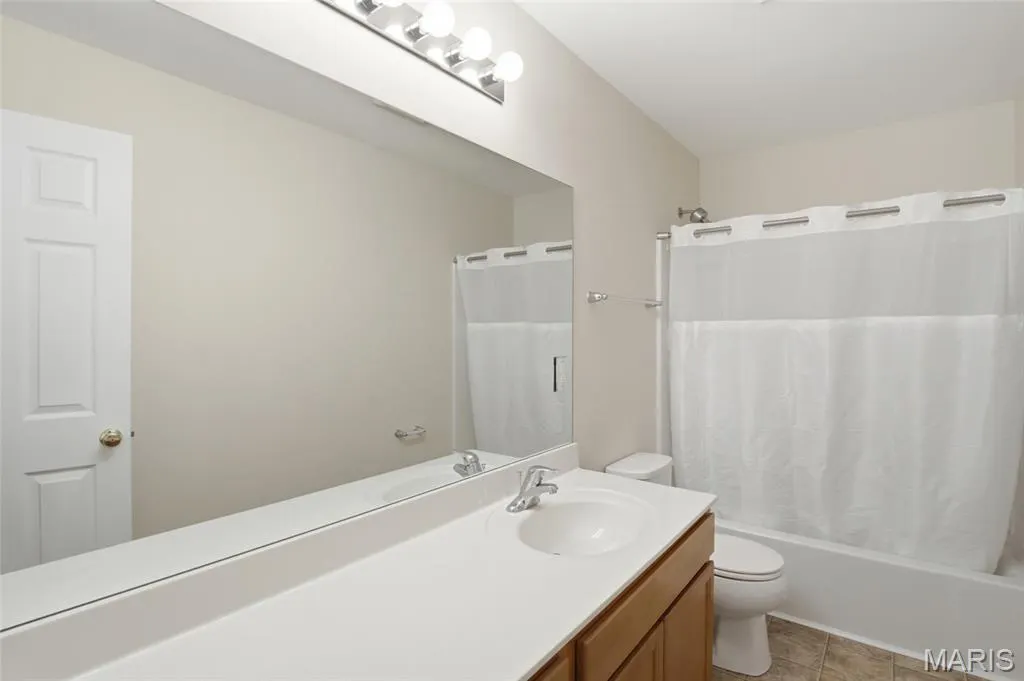
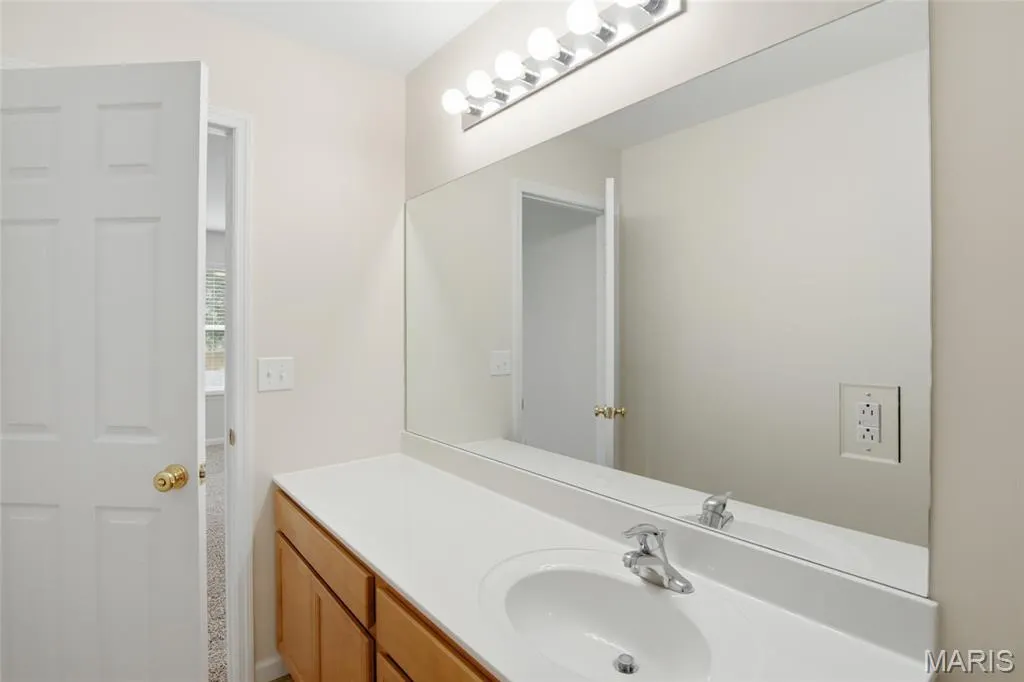
- Full Bathrooms2
- Half Bathrooms0
- Sqr Footage1276
- Lot Size0.15 Acres
Data Source:
Mid America Regional Information Systems (MARIS)
Property Description
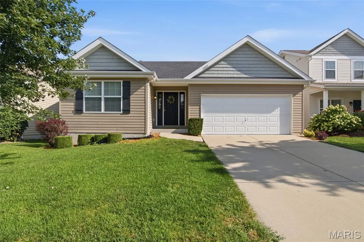
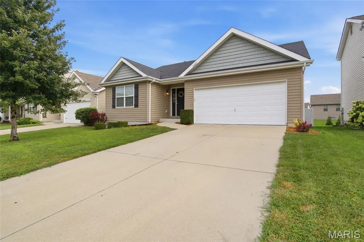
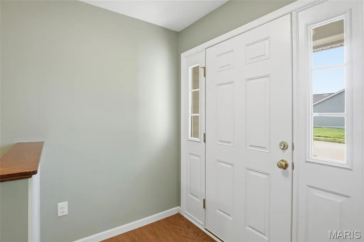
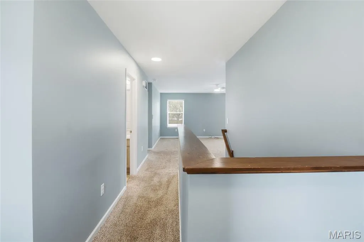
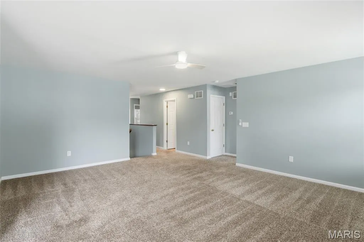
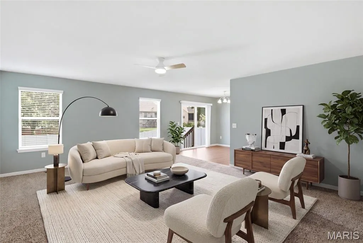
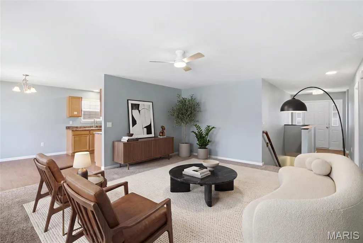
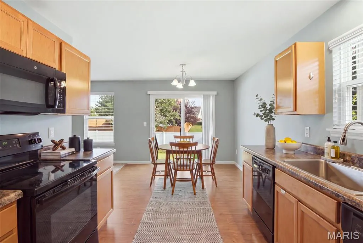
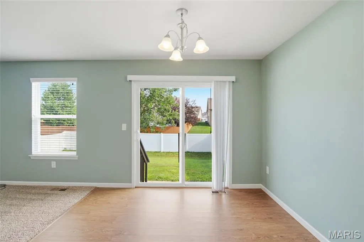
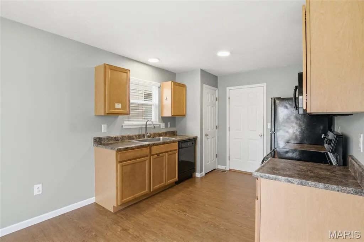
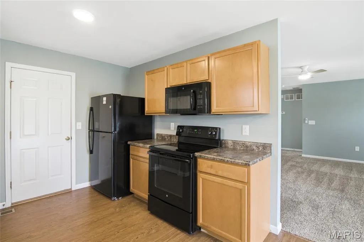
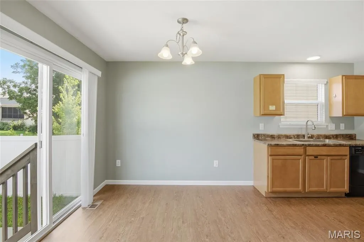
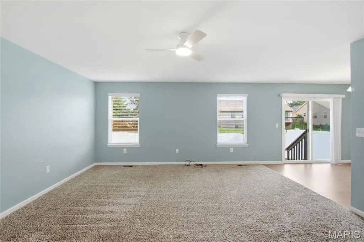
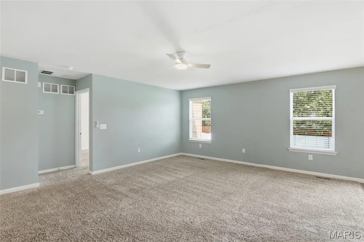
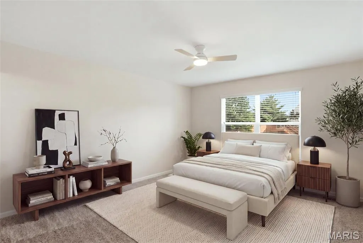
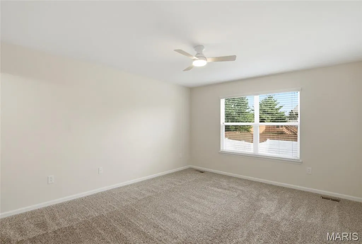
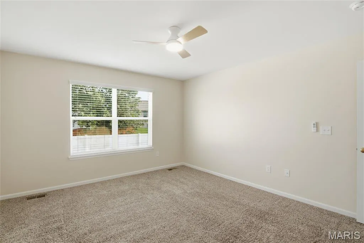
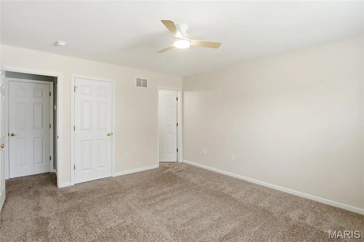
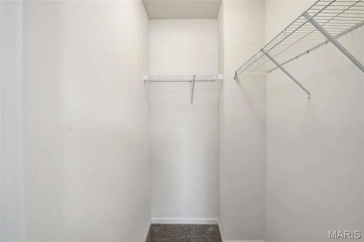
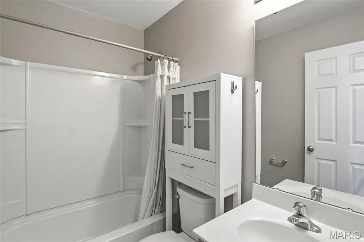
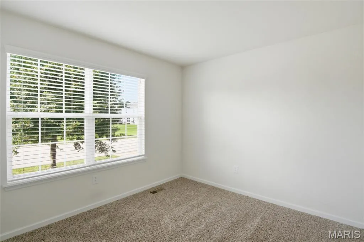
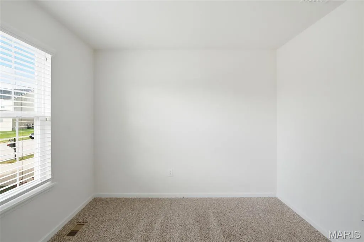
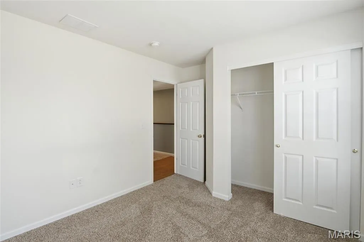
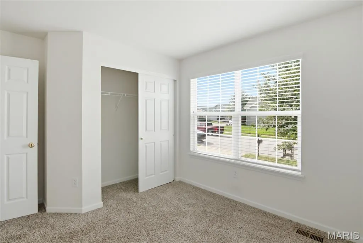
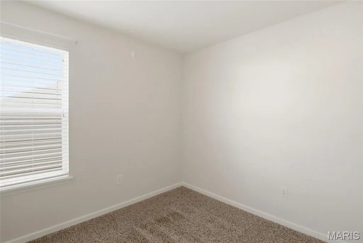
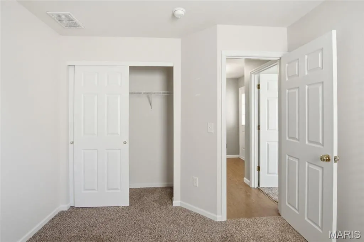
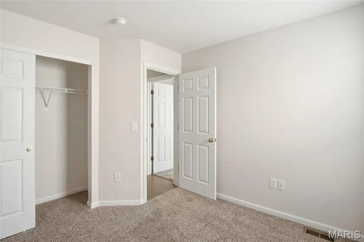
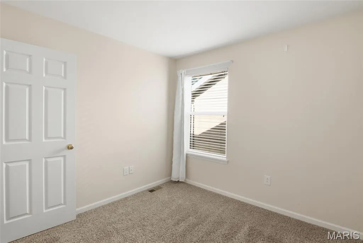
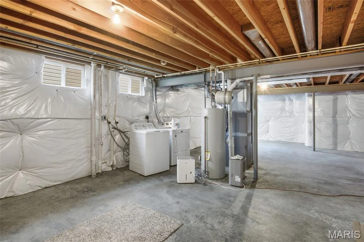
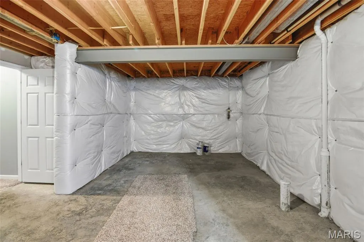
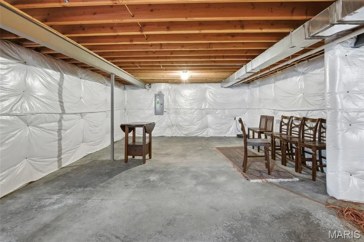
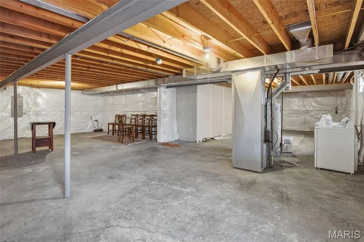
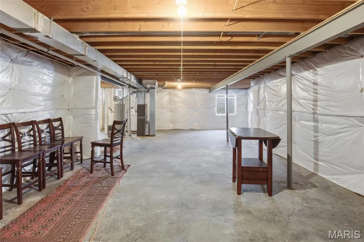
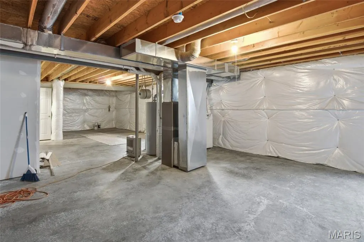
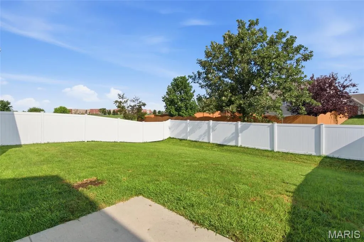
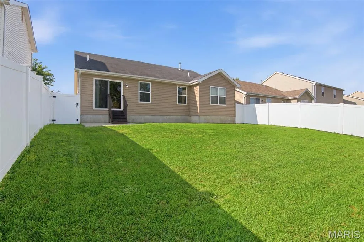
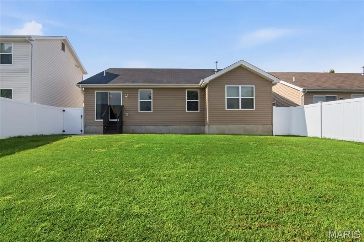
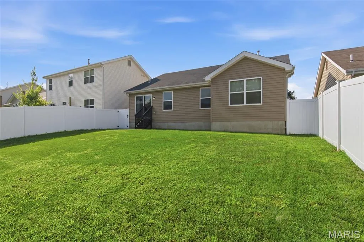
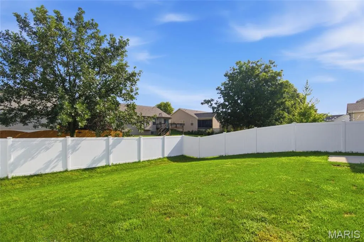
Welcome Home to 2685 Cedar Grove Drive, a beautifully maintained and thoughtfully refreshed home in a fantastic Belleville location within the Mascoutah School District, just moments from Wingate Elementary School. Built in 2017 and exceptionally cared for, this home feels bright, spacious, and welcoming from the moment you step inside. Tall ceilings, generously sized rooms, fresh interior paint, and new ceiling fans create a clean, updated feel while still giving you plenty of space to make it your own. Out back, you’ll love the fully fenced privacy backyard with no home directly behind you, giving the yard a more open and private feel. Wingate Elementary is nearby and visible in the distance, offering an incredibly convenient location without sacrificing your backyard space. The unfinished basement is another standout feature, offering so much potential for the future. Create an additional family room, recreation space, home office, gym, playroom, or additional finished living space—the possibilities are endless and give this home room to grow right along with you. Meticulously cared for, beautifully refreshed, and filled with potential, 2685 Cedar Grove Drive offers the best of both worlds: a move-in-ready home to enjoy now and plenty of opportunity to make it even more your own in the years ahead. This is one you’ll want to see in person!
| Elementary School | Middle School | High School |
|---|---|---|
| Mascoutah Dist 19 Elementary School | Mascoutah Dist 19 Middle School | Mascoutah High School |
| Price History | |
|---|---|
| 8/19/2026 | Listed $295,000 |
General Features
| Sewer | Public Sewer |
|---|---|
| Heating | Forced Air |
| Cooling | Ceiling Fan(s),Central Air |
| Utilities | Electricity Available,Sewer Available,Water Available |
| Possession | Close Of Escrow |
| Roof | Shingle |
| Appliances | Electric Cooktop,Dishwasher,Disposal,Freezer,Microwave,Oven,Refrigerator |
| HOA Fee | 158 |
| Garage Spaces | 2 |
| Association Fee Includes | Maintenance Grounds |
| Architectural Style | Traditional |
| Construction Materials | Brick,Stone,Vinyl Siding |
| Year Built | 2017 |
| Electric | Ameren |
| View | Meadow,Neighborhood |
| Township | Belleville |
| Levels | One |
| Property Subtype | Single Family Residence |
| Tax Year | 2024 |
| Assoc Fee Paid Per | Annually |
| County | St. Clair |
| New Construction | No |
| Property Type | Residential |
| Association Amenities | Association Management |
| HOA | Yes |
| Attached Garage | Yes |
| Subdivision Name | Green Mount Manor Ph 4 |
| Garage Y/N | Yes |
| Building Features | Basement,Bathrooms |
| Total Rooms | 7 |
| Full Baths | 2 |
| Status | Active |
| Directions | Turn off N. Green Mount Road onto Commons Parkway,then turn left onto Cedar Grove Drive. The destination will be on your left in the Green Mount Manor neighborhood. |
| High School | Mascoutah |
| City | Belleville |
| Disclosures | Environmental Disclosure Available,Other,Seller Property Disclosure |
| Senior Community Y/N | No |
| High School District | Mascoutah DIST 19 |
| Lot Size Square Feet | 6534 |
| Carport Y/N | No |
| Elementary School | MASCOUTAH DIST 19 |
| Property Attached Y/N | Yes |
| Tax Annual Amount | 5223 |
| Home Warranty Y/N | No |
| Middle/Junior High School | MASCOUTAH DIST 19 |
| Lease Considered Y/N | No |
| Structure Type | House |
| Standard Status | Active |
| Ownership Type | Private |
| Legal Description | GREEN MOUNT MANOR PHASE 4 LOT 185 A02607907 |
Interior Features
| Interior Amenities | Ceiling Fan(s),Kitchen/Dining Room Combo,Tub |
|---|---|
| Basement | Roughed-In Bath,Unfinished |
| Flooring | Carpet,Luxury Vinyl |
| Basement (Y/N) | Yes |
| Window Features | Blinds |
| Fireplace Y/N | No |
| Above Grade Finished Area | 1276 |
| Laundry Features | In Basement |
| Total Bedrooms | 3 |
| Main Level Bedrooms | 3 |
| LivingAreaSource | Public Records |
| Above Grade Finished Area Source | Public Records |
| Total Baths | 2 |
Exterior Features
| Fencing | Fenced,Privacy,Vinyl |
|---|---|
| Parking Features | Attached |
| Lot Features | Level |
| Water Source | Public |
| Lot Dimensions | .15 |
| Lot Size Acres | 0.15 |
| Lot Size Source | Public Records |
| Waterfront Y/N | No |
Amenities
- Foreclosure
- Views
- Short Sale
- New Construction
- Adult 55+
- Lease To Own
- No HOA Fees
- Furnished
- Primary On Main
- Air Conditioning
- Seller Finance
- Green
- Fixer Upper
- Horse
- Golf
- Fireplace
- Deck
- Garage
- Basement
- Pool
Property vs Single Family Average in 62221
Price
Taxes
Year Built
Visits
 Listings displaying the MARIS logo are courtesy of the participants of Mid America Regional Information Systems Internet Data Exchange. IDX information is provided exclusively for consumers' personal, non-commercial use and may not be used for any purpose other than to identify prospective properties consumers may be interested in purchasing.
Information is deemed reliable but is not guaranteed.
Listings displaying the MARIS logo are courtesy of the participants of Mid America Regional Information Systems Internet Data Exchange. IDX information is provided exclusively for consumers' personal, non-commercial use and may not be used for any purpose other than to identify prospective properties consumers may be interested in purchasing.
Information is deemed reliable but is not guaranteed.
 Midwest Real Estate Data (MRED) All information deemed reliable but not guaranteed. All properties are subject to prior sale, change or withdrawal. Neither listing broker(s) or information provider(s) shall be responsible for any typographical errors, misinformation, misprints and shall be held totally harmless. Listing(s) information is provided for consumer's personal, non-commercial use and may not be used for any purpose other than to identify prospective properties consumers may be interested in purchasing. The data relating to real estate for sale on this website comes in part from the Internet Data Exchange program of the Multiple Listing Service. Real estate listings held by brokerage firms other than Equity Realty Group may be marked with the Internet Data Exchange logo and detailed information about those properties will include the name of the listing broker(s) when required by the MLS. Copyright ©2026 All rights reserved.Based on information submitted to the MLS GRID as of September 14, 2026 1:40 PM UTC All data is obtained from various sources and may not have been verified by broker or MLS GRID. Supplied Open House Information is subject to change without notice.
Data is updated as of September 14, 2026 1:40 PM UTC
Midwest Real Estate Data (MRED) All information deemed reliable but not guaranteed. All properties are subject to prior sale, change or withdrawal. Neither listing broker(s) or information provider(s) shall be responsible for any typographical errors, misinformation, misprints and shall be held totally harmless. Listing(s) information is provided for consumer's personal, non-commercial use and may not be used for any purpose other than to identify prospective properties consumers may be interested in purchasing. The data relating to real estate for sale on this website comes in part from the Internet Data Exchange program of the Multiple Listing Service. Real estate listings held by brokerage firms other than Equity Realty Group may be marked with the Internet Data Exchange logo and detailed information about those properties will include the name of the listing broker(s) when required by the MLS. Copyright ©2026 All rights reserved.Based on information submitted to the MLS GRID as of September 14, 2026 1:40 PM UTC All data is obtained from various sources and may not have been verified by broker or MLS GRID. Supplied Open House Information is subject to change without notice.
Data is updated as of September 14, 2026 1:40 PM UTC
