
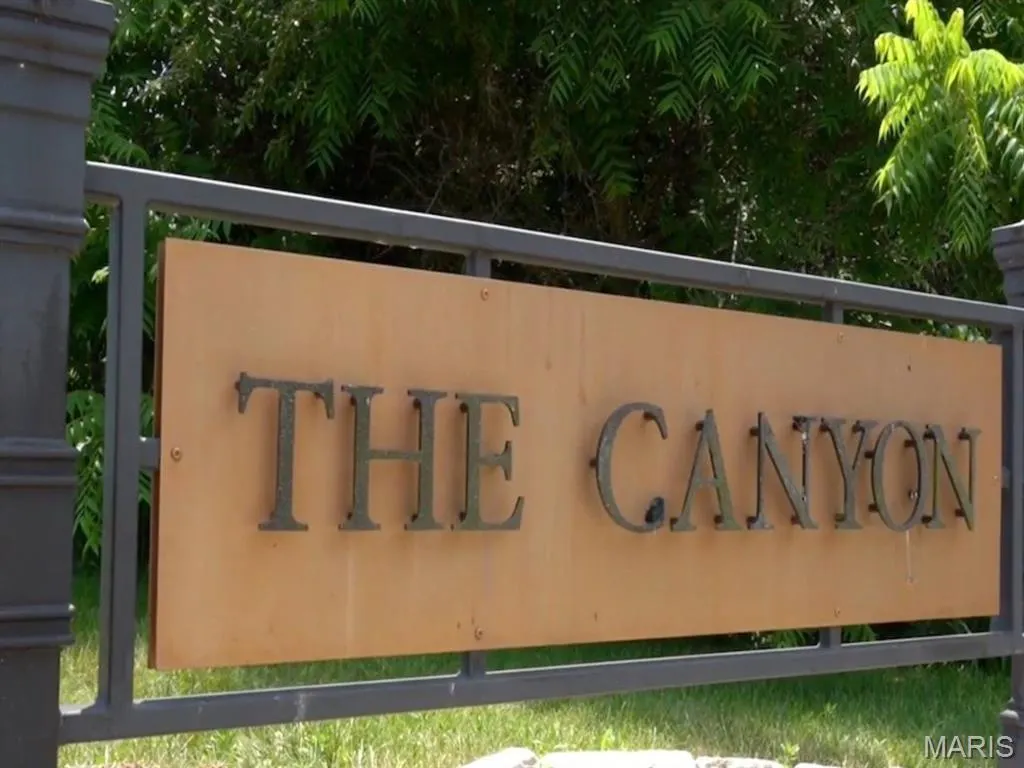
Address
983 Half Moon Lane, Caseyville, IL
Price
$ 455,000
Property Attributes
- MLS#26028257
- TypeSingle Family
- Listing Status Active
- CountySAINT CLAIR
- CityCaseyville
- NeighborhoodTanglewood
- Zip62232
- StyleRanch
- Year Built2026
- Taxes$ 285
- Price$ 455,000
- Bedrooms4
- Full Bathrooms2
- Half Bathrooms0
- Sqr Footage1669
- Lot Size0.2 Acres
Data Source:
Mid America Regional Information Systems (MARIS)
Property Description
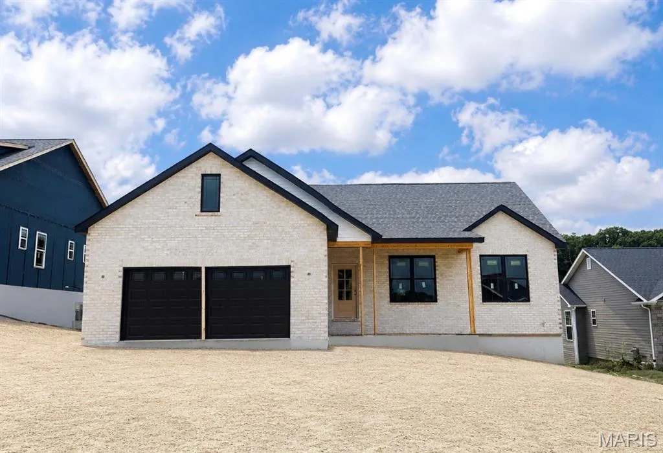
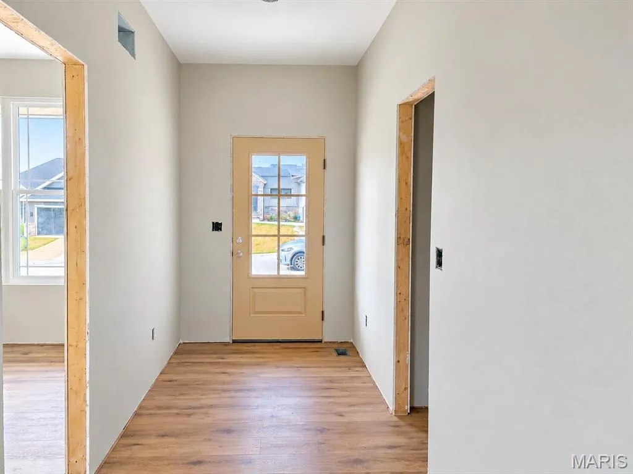
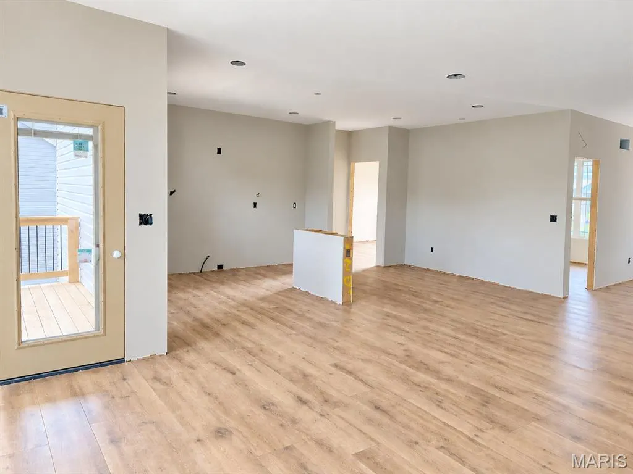
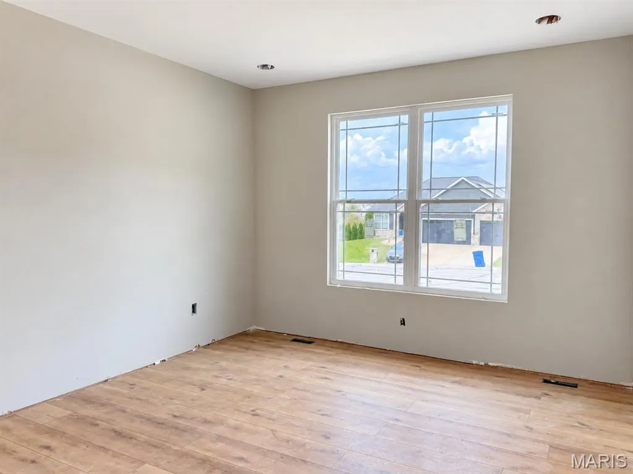
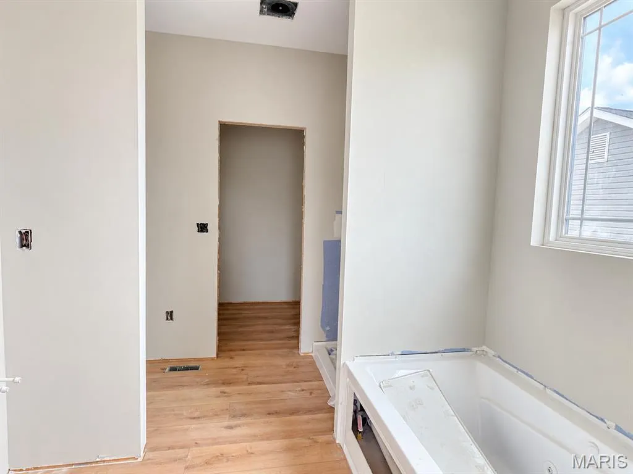
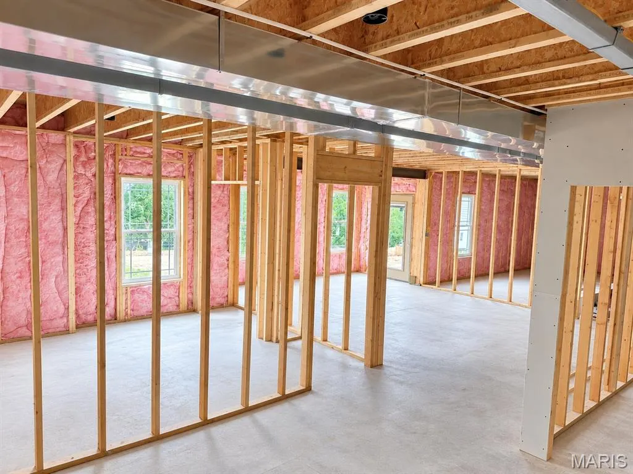
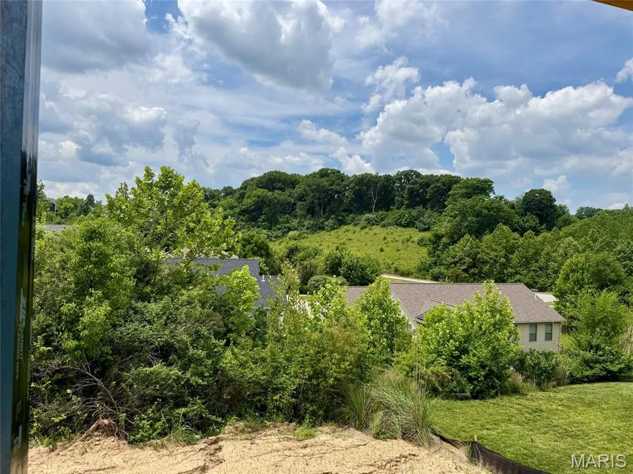
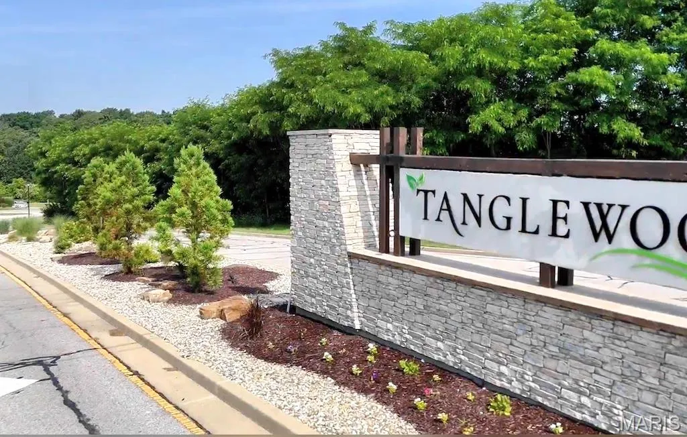
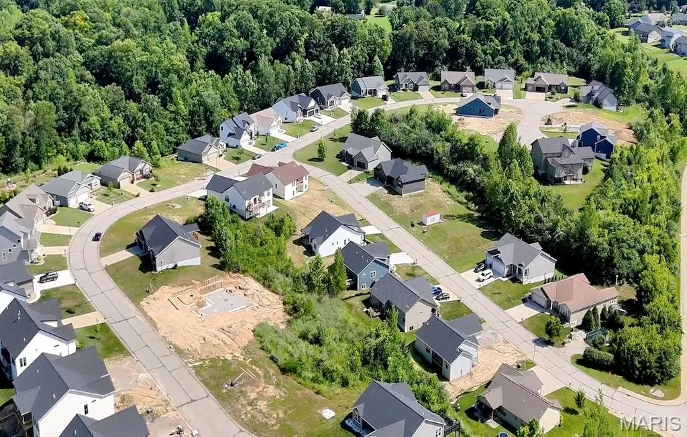
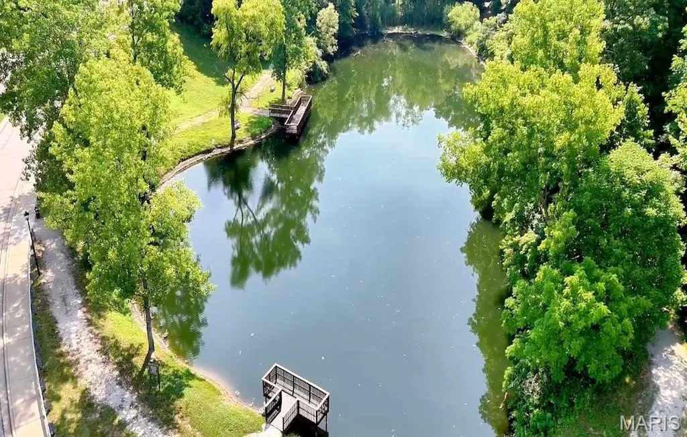
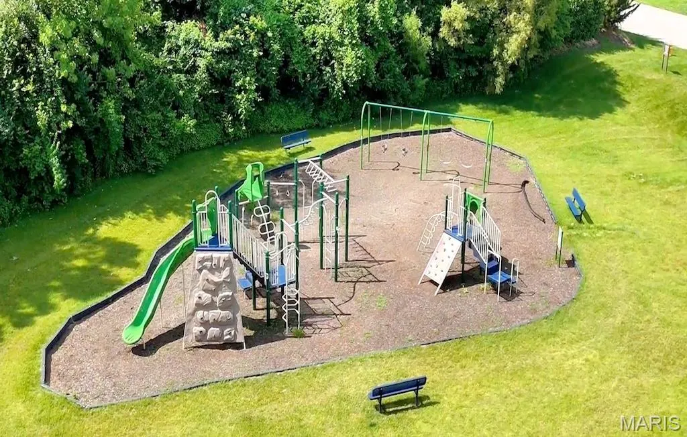
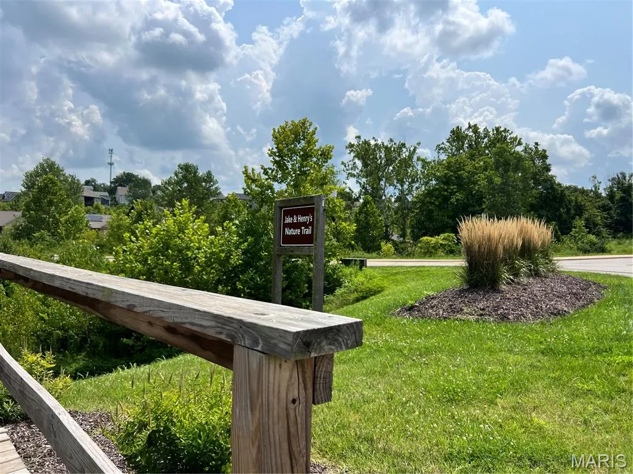
Making its debut in Tanglewood is the Birch by Juliet Alpha. This thoughtfully designed ranch offers 4 bedrooms and 2 baths with 1,669 sq ft on a quiet cul-de-sac lot with a beautiful territorial view. The main living space flows comfortably with clean sightlines and just the right amount of openness. The kitchen features white 42” soft-close cabinetry, a large island, quartz countertops, under-cabinet lighting, and a full appliance package. Juliet Alpha’s signature details shine throughout with distinctive window casings, designer shelving, durable LVP flooring, and a combination of LED and smart motion-activated lighting. The split-bedroom design gives the primary suite its own retreat with a dual sink vanity, walk-in shower, and an impressive custom closet. An unfinished walk-out basement with a bath rough-in and egress window offers the opportunity to easily add more living space in the future. Located in scenic Tanglewood, enjoy nature paths, stocked ponds, a playground, and miles of sidewalks in a golf-cart-friendly community, all just 20 minutes from downtown St. Louis and Scott AFB. Visit www.tanglewoodil.com for more information.
| Elementary School | Middle School | High School |
|---|---|---|
| Collinsville Dist 10 Elementary School | Collinsville Dist 10 Middle School | Collinsville High School |
| Price History | |
|---|---|
| 5/7/2026 | Listed $415,000 |
General Features
| Sewer | Public Sewer |
|---|---|
| Heating | Forced Air,Natural Gas |
| Cooling | Ceiling Fan(s),Central Air |
| Utilities | Electricity Connected,Natural Gas Connected,Sewer Connected |
| Possession | Close Of Escrow |
| Roof | Architectural Shingle |
| Appliances | Stainless Steel Appliance(s) |
| HOA Fee | 300 |
| Garage Spaces | 2 |
| Association Fee Includes | Common Area Maintenance |
| Patio/Porch Features | Covered,Deck,Front Porch,Patio |
| Architectural Style | Ranch |
| Construction Materials | Batts Insulation,Blown-In Insulation,Lap Siding,Vinyl Siding |
| Year Built | 2026 |
| Electric | Ameren |
| Levels | One |
| Property Subtype | Single Family Residence |
| Tax Year | 2024 |
| Community Features | Curbs,Fishing,Lake,Park,Playground,Sidewalks,Street Lights,Trail(s) |
| Assoc Fee Paid Per | Annually |
| County | St. Clair |
| New Construction | Yes |
| Property Type | Residential |
| Association Amenities | Association Management,Common Ground,Lake,Park,Playground,Trail(s) |
| HOA | Yes |
| Attached Garage | Yes |
| Subdivision Name | Tanglewood |
| Garage Y/N | Yes |
| Building Features | Basement |
| Total Rooms | 8 |
| Full Baths | 2 |
| Status | Active |
| High School | Collinsville |
| City | Caseyville |
| Disclosures | Occupancy Permit Required |
| Senior Community Y/N | No |
| High School District | Collinsville DIST 10 |
| Lot Size Square Feet | 8712 |
| Carport Y/N | No |
| Elementary School | COLLINSVILLE DIST 10 |
| Tax Annual Amount | 285 |
| Home Warranty Y/N | Yes |
| Middle/Junior High School | COLLINSVILLE DIST 10 |
| Property Condition | New Construction |
| Lease Considered Y/N | No |
| Structure Type | House |
| Builder Name | Juliet Alpha Properties |
| Standard Status | Active |
Interior Features
| Interior Amenities | Ceiling Fan(s),Crown Molding,Custom Cabinetry,Dining/Living Room Combo,Double Vanity,Granite Counters,Kitchen Island,Open Floorplan,Separate Shower,Special Millwork,Tub,Walk-In Closet(s) |
|---|---|
| Basement | 9 ft + Pour,Exterior Entry,Roughed-In Bath,Storage Space,Unfinished,Walk-Out Access |
| Flooring | Carpet,Luxury Vinyl |
| Total Fireplaces | 1 |
| Fireplace Features | Electric,Great Room |
| Basement (Y/N) | Yes |
| Fireplace Y/N | Yes |
| Above Grade Finished Area | 1669 |
| Laundry Features | Main Level |
| Total Bedrooms | 4 |
| Main Level Bedrooms | 4 |
| LivingAreaSource | Builder |
| Below Grade Finished Area Source | Builder |
| Above Grade Finished Area Source | Builder |
| Total Baths | 2 |
Exterior Features
| Fencing | None |
|---|---|
| Lot Features | Adjoins Common Ground,Back Yard,Cul-De-Sac,Front Yard,Landscaped,Some Trees |
| Water Source | Public |
| Lot Size Acres | 0.2 |
| Lot Size Source | Public Records |
Amenities
- Foreclosure
- Views
- Short Sale
- New Construction
- Adult 55+
- Lease To Own
- No HOA Fees
- Furnished
- Primary On Main
- Air Conditioning
- Seller Finance
- Green
- Fixer Upper
- Horse
- Golf
- Fireplace
- Deck
- Garage
- Basement
- Pool
Property vs Single Family Average in 62232
Price
Taxes
Year Built
Visits
 Listings displaying the MARIS logo are courtesy of the participants of Mid America Regional Information Systems Internet Data Exchange. IDX information is provided exclusively for consumers' personal, non-commercial use and may not be used for any purpose other than to identify prospective properties consumers may be interested in purchasing.
Information is deemed reliable but is not guaranteed.
Listings displaying the MARIS logo are courtesy of the participants of Mid America Regional Information Systems Internet Data Exchange. IDX information is provided exclusively for consumers' personal, non-commercial use and may not be used for any purpose other than to identify prospective properties consumers may be interested in purchasing.
Information is deemed reliable but is not guaranteed.
 Midwest Real Estate Data (MRED) All information deemed reliable but not guaranteed. All properties are subject to prior sale, change or withdrawal. Neither listing broker(s) or information provider(s) shall be responsible for any typographical errors, misinformation, misprints and shall be held totally harmless. Listing(s) information is provided for consumer's personal, non-commercial use and may not be used for any purpose other than to identify prospective properties consumers may be interested in purchasing. The data relating to real estate for sale on this website comes in part from the Internet Data Exchange program of the Multiple Listing Service. Real estate listings held by brokerage firms other than Equity Realty Group may be marked with the Internet Data Exchange logo and detailed information about those properties will include the name of the listing broker(s) when required by the MLS. Copyright ©2026 All rights reserved.Based on information submitted to the MLS GRID as of September 22, 2026 2:03 PM UTC All data is obtained from various sources and may not have been verified by broker or MLS GRID. Supplied Open House Information is subject to change without notice.
Data is updated as of September 22, 2026 2:03 PM UTC
Midwest Real Estate Data (MRED) All information deemed reliable but not guaranteed. All properties are subject to prior sale, change or withdrawal. Neither listing broker(s) or information provider(s) shall be responsible for any typographical errors, misinformation, misprints and shall be held totally harmless. Listing(s) information is provided for consumer's personal, non-commercial use and may not be used for any purpose other than to identify prospective properties consumers may be interested in purchasing. The data relating to real estate for sale on this website comes in part from the Internet Data Exchange program of the Multiple Listing Service. Real estate listings held by brokerage firms other than Equity Realty Group may be marked with the Internet Data Exchange logo and detailed information about those properties will include the name of the listing broker(s) when required by the MLS. Copyright ©2026 All rights reserved.Based on information submitted to the MLS GRID as of September 22, 2026 2:03 PM UTC All data is obtained from various sources and may not have been verified by broker or MLS GRID. Supplied Open House Information is subject to change without notice.
Data is updated as of September 22, 2026 2:03 PM UTC
