


Address
3527 Boomerang Drive, Marine, IL
Price
$ 560,000
Property Attributes
- MLS#26021303
- TypeSingle Family
- Listing Status Active
- CountyMADISON
- CityMarine
- NeighborhoodOutback Trails
- Zip62061
- StyleTraditional
- Year Built2008
- Taxes$ 7838
- Price$ 560,000
- Bedrooms4
- Full Bathrooms3
- Half Bathrooms0
- Sqr Footage3620
- Lot Size2.01 Acres
Data Source:
Mid America Regional Information Systems (MARIS)
Property Description
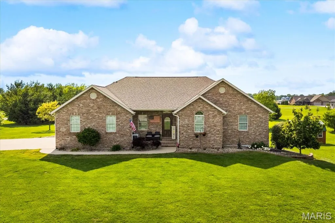
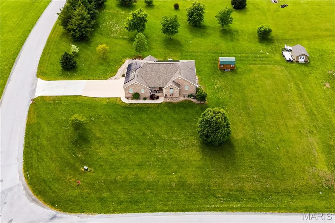
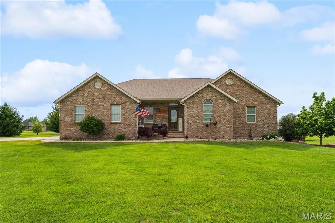
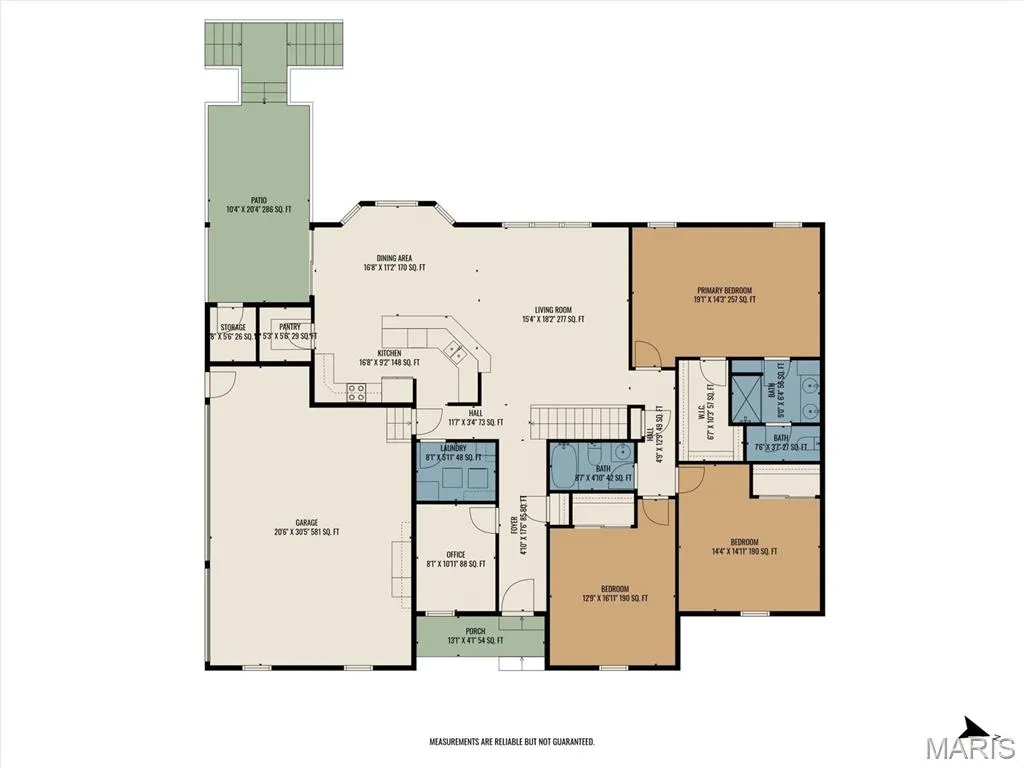
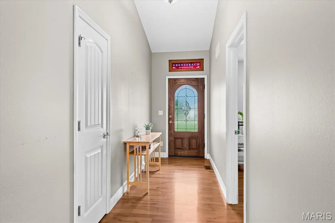
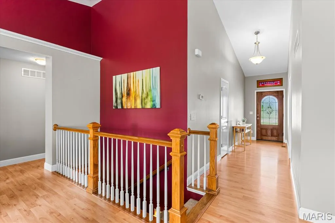
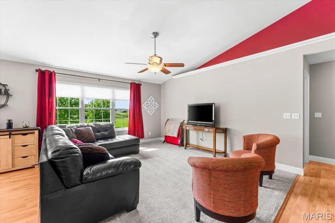
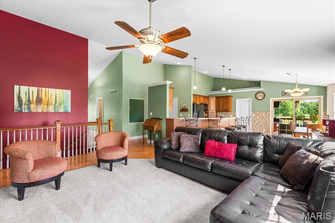
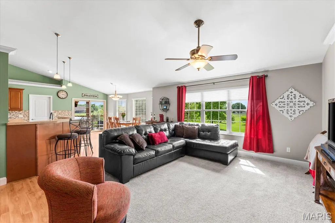
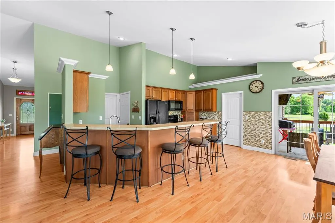
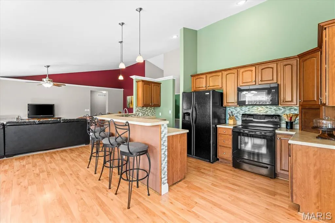
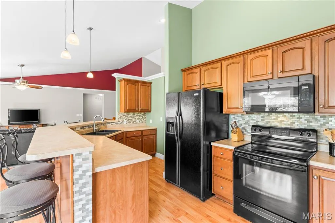
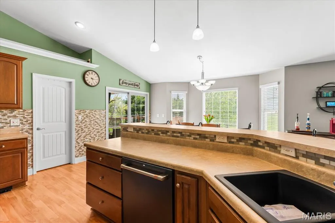
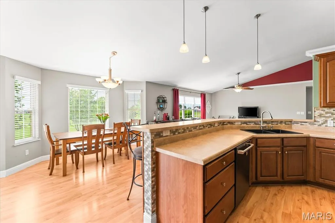
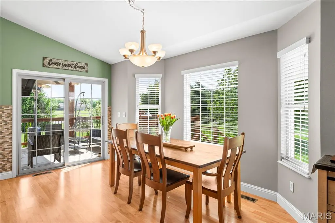
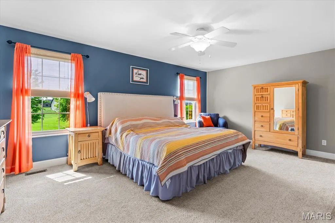
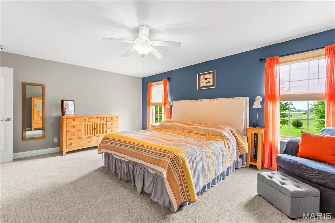
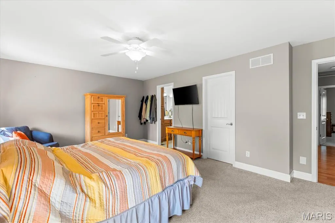
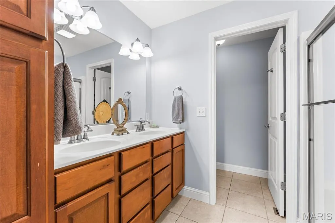
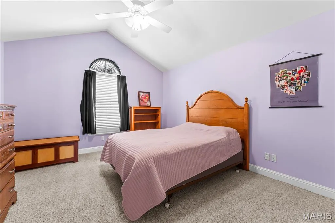
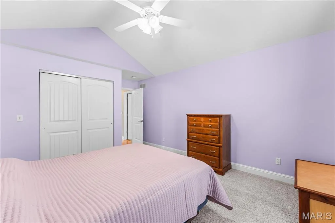
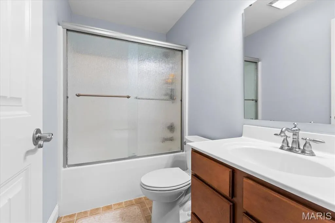
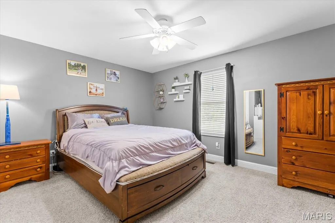
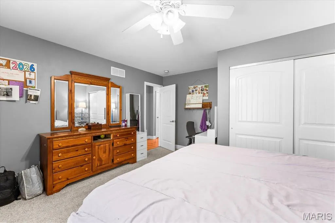
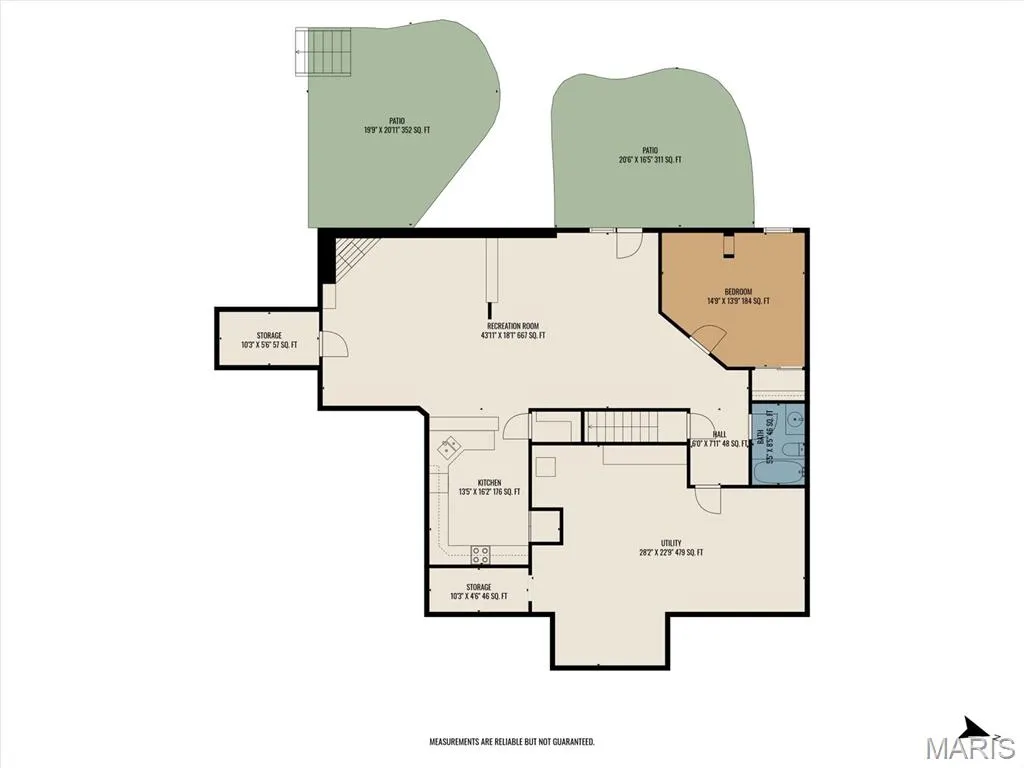
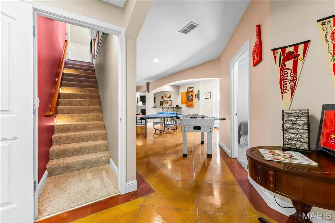
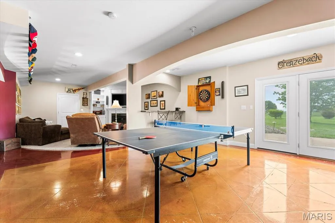
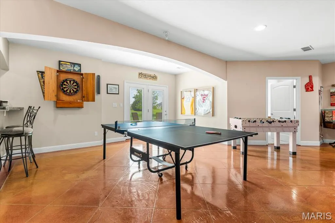
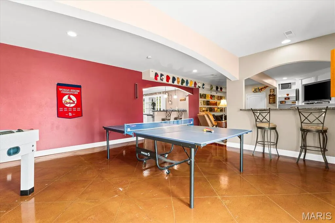
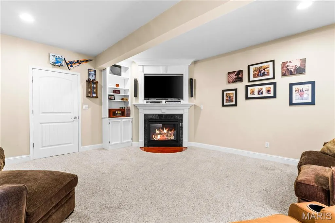
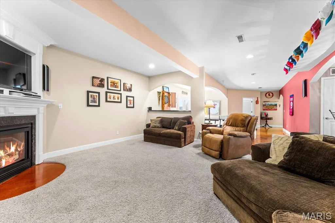
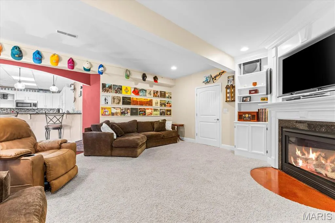
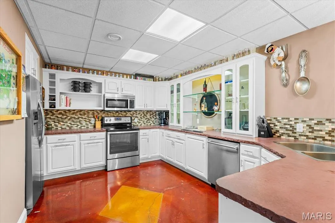
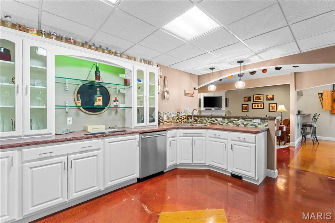
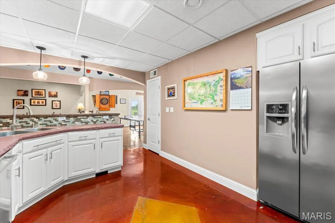
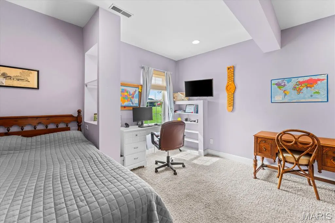
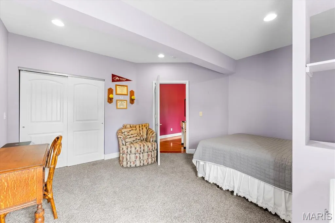
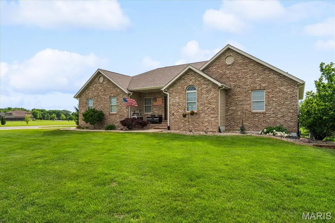
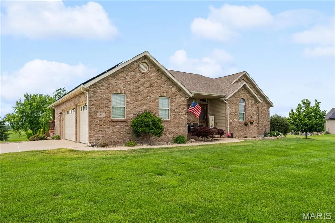
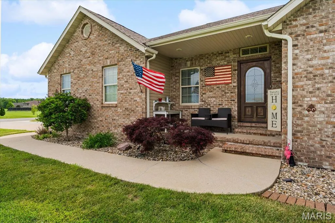
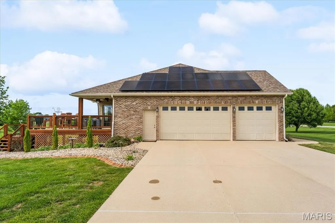
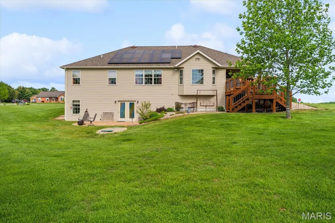
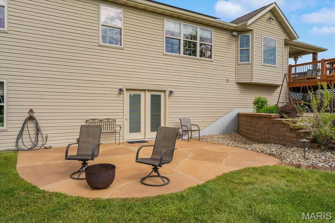
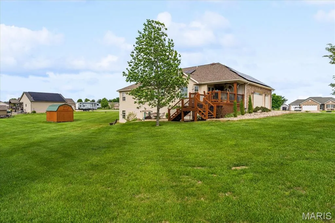
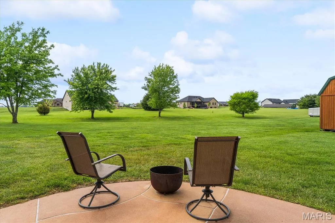
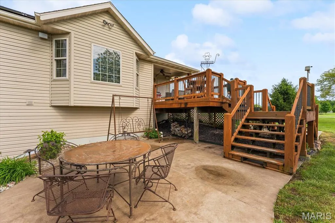
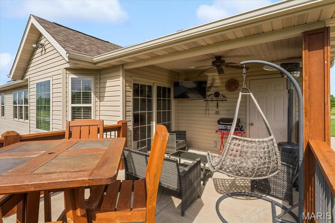
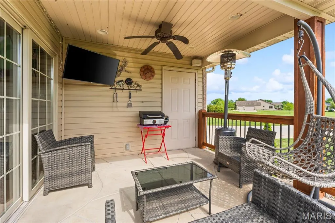
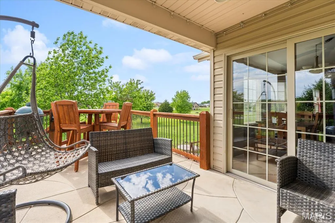
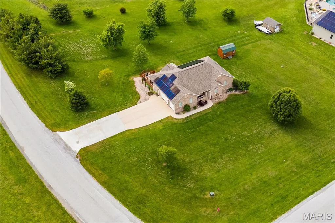
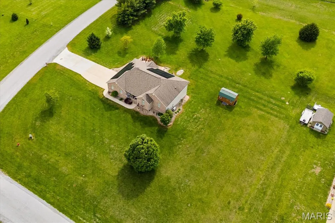
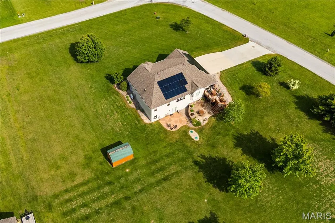
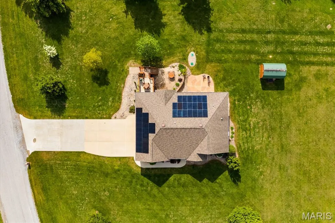
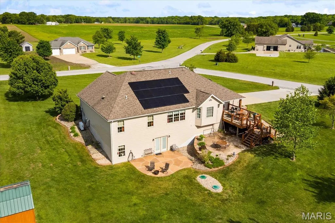
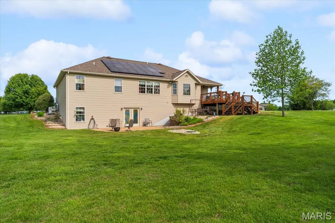
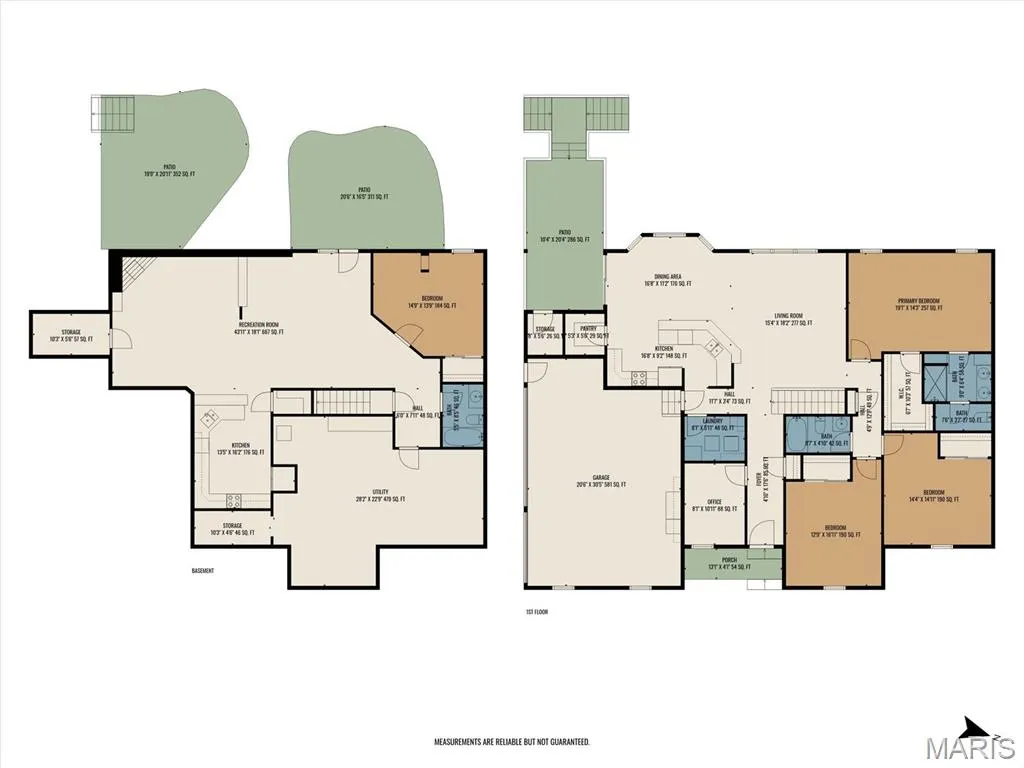
Discover the privacy, space, and versatility of this beautifully maintained ranch-style home situated on 2 peaceful acres in Marine. The inviting open floor plan features vaulted ceilings, abundant natural light, and an easy flow between the living room, dining area, and kitchen. The kitchen offers generous cabinet and counter space, breakfast bar seating, a tile backsplash, and convenient access to the covered deck; an ideal place to enjoy morning coffee, unwind in the evening, or entertain while overlooking the expansive yard. The spacious primary bedroom provides a comfortable retreat, while the walkout lower level adds exceptional flexibility with a large recreation area, second full kitchen, and plenty of room for gatherings, hobbies, guests, or game nights. With multiple living areas and a second kitchen, the lower level also offers excellent potential for multigenerational living, extended-stay guests, or a more private space for adult family members. Outdoor living is equally impressive with a covered deck, patio areas, and a wide-open 2-acre setting offering room to garden, play, entertain, or simply enjoy the quiet surroundings. This is a rare opportunity to own a ranch-style home with a walkout basement, acreage, flexible living space, and a private neighborhood setting. Before making an offer on any property, buyers should independently verify all MLS data derived from various sources and not warrant its accuracy.
| Elementary School | Middle School | High School |
|---|---|---|
| Triad Dist 2 Elementary School | Triad Dist 2 Middle School | Triad High School |
| Price History | |
|---|---|
| 5/6/2026 | Listed $595,000 |
| 6/19/2026 | 4$574,900 |
| 8/9/2026 | 3$560,000 |
General Features
| Sewer | Septic Tank |
|---|---|
| Heating | Forced Air |
| Cooling | Central Air |
| Utilities | Electricity Connected,Water Connected |
| Appliances | Dishwasher,Microwave,Range,Refrigerator |
| HOA Fee | 95 |
| Garage Spaces | 3 |
| Association Fee Includes | Common Area Maintenance |
| Patio/Porch Features | Deck,Front Porch |
| Architectural Style | Traditional |
| Construction Materials | Brick |
| Year Built | 2008 |
| Electric | Ameren |
| Levels | One |
| Property Subtype | Single Family Residence |
| Tax Year | 2025 |
| Assoc Fee Paid Per | Annually |
| County | Madison |
| New Construction | No |
| Property Type | Residential |
| Association Amenities | None |
| HOA | Yes |
| Attached Garage | Yes |
| Subdivision Name | Outback Trails |
| Garage Y/N | Yes |
| Other Structures | Shed(s) |
| Total Rooms | 13 |
| Full Baths | 3 |
| Status | Active |
| Directions | St. Rt. 143 to Boomerang Drive |
| High School | Triad |
| City | Marine |
| Disclosures | Seller Property Disclosure |
| High School District | Triad DIST 2 |
| Lot Size Square Feet | 87555.6 |
| Carport Y/N | No |
| Elementary School | TRIAD DIST 2 |
| Tax Annual Amount | 7838 |
| Home Warranty Y/N | Yes |
| Middle/Junior High School | TRIAD DIST 2 |
| Standard Status | Active |
Interior Features
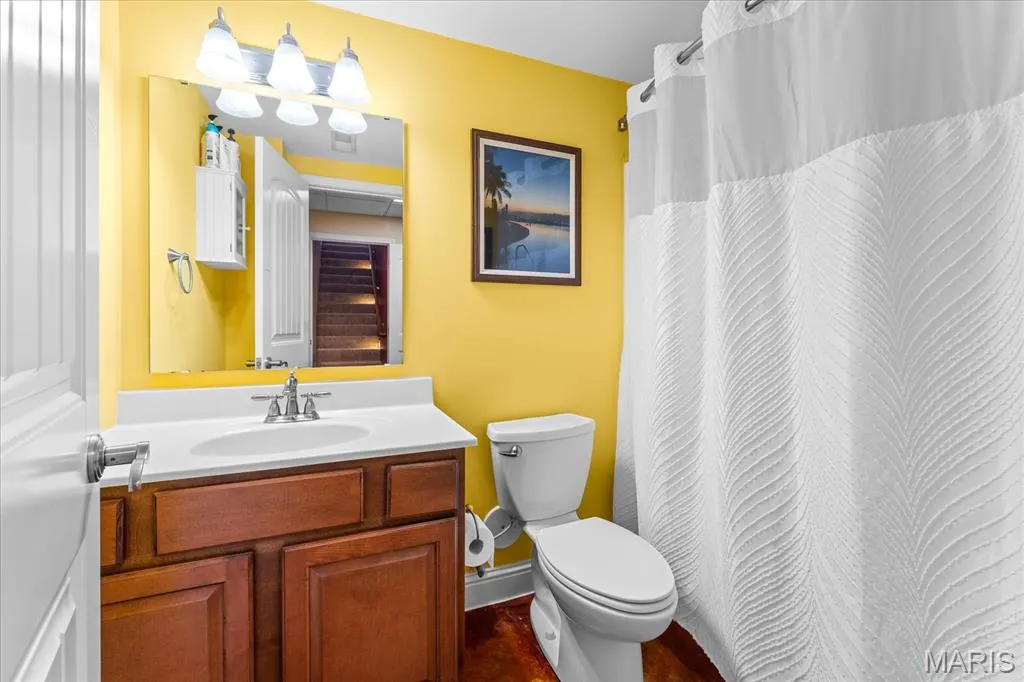
| Basement | Bathroom,Partially Finished,Sleeping Area,Walk-Out Access |
|---|---|
| Total Fireplaces | 1 |
| Fireplace Features | Recreation Room |
| Basement (Y/N) | Yes |
| Fireplace Y/N | Yes |
| Above Grade Finished Area | 2020 |
| Laundry Features | Main Level |
| Total Bedrooms | 4 |
| Below Grade Finished Area | 1600 |
| Main Level Bedrooms | 3 |
| LivingAreaSource | Owner |
| Below Grade Finished Area Source | Owner |
| Above Grade Finished Area Source | Public Records |
| Total Baths | 3 |
Exterior Features
| Lot Features | Landscaped |
|---|---|
| Water Source | Public |
| Lot Dimensions | 140x350 irr |
| Lot Size Acres | 2.01 |
| Lot Size Source | Public Records |
Amenities
- Foreclosure
- Views
- Short Sale
- New Construction
- Adult 55+
- Lease To Own
- No HOA Fees
- Furnished
- Primary On Main
- Air Conditioning
- Seller Finance
- Green
- Fixer Upper
- Horse
- Golf
- Fireplace
- Deck
- Garage
- Basement
- Pool
Property vs Single Family Average in 62061
Price
Taxes
Year Built
Visits
 Listings displaying the MARIS logo are courtesy of the participants of Mid America Regional Information Systems Internet Data Exchange. IDX information is provided exclusively for consumers' personal, non-commercial use and may not be used for any purpose other than to identify prospective properties consumers may be interested in purchasing.
Information is deemed reliable but is not guaranteed.
Listings displaying the MARIS logo are courtesy of the participants of Mid America Regional Information Systems Internet Data Exchange. IDX information is provided exclusively for consumers' personal, non-commercial use and may not be used for any purpose other than to identify prospective properties consumers may be interested in purchasing.
Information is deemed reliable but is not guaranteed.
 Midwest Real Estate Data (MRED) All information deemed reliable but not guaranteed. All properties are subject to prior sale, change or withdrawal. Neither listing broker(s) or information provider(s) shall be responsible for any typographical errors, misinformation, misprints and shall be held totally harmless. Listing(s) information is provided for consumer's personal, non-commercial use and may not be used for any purpose other than to identify prospective properties consumers may be interested in purchasing. The data relating to real estate for sale on this website comes in part from the Internet Data Exchange program of the Multiple Listing Service. Real estate listings held by brokerage firms other than Equity Realty Group may be marked with the Internet Data Exchange logo and detailed information about those properties will include the name of the listing broker(s) when required by the MLS. Copyright ©2026 All rights reserved.Based on information submitted to the MLS GRID as of September 14, 2026 1:40 PM UTC All data is obtained from various sources and may not have been verified by broker or MLS GRID. Supplied Open House Information is subject to change without notice.
Data is updated as of September 14, 2026 1:40 PM UTC
Midwest Real Estate Data (MRED) All information deemed reliable but not guaranteed. All properties are subject to prior sale, change or withdrawal. Neither listing broker(s) or information provider(s) shall be responsible for any typographical errors, misinformation, misprints and shall be held totally harmless. Listing(s) information is provided for consumer's personal, non-commercial use and may not be used for any purpose other than to identify prospective properties consumers may be interested in purchasing. The data relating to real estate for sale on this website comes in part from the Internet Data Exchange program of the Multiple Listing Service. Real estate listings held by brokerage firms other than Equity Realty Group may be marked with the Internet Data Exchange logo and detailed information about those properties will include the name of the listing broker(s) when required by the MLS. Copyright ©2026 All rights reserved.Based on information submitted to the MLS GRID as of September 14, 2026 1:40 PM UTC All data is obtained from various sources and may not have been verified by broker or MLS GRID. Supplied Open House Information is subject to change without notice.
Data is updated as of September 14, 2026 1:40 PM UTC
