
Address
10102 State Route 127, Nashville, IL
Price
$ 549,000
Property Attributes
- MLS#26006201
- TypeSingle Family
- Listing Status Active
- CountyWASHINGTON
- CityNashville
- Zip62263
- StyleRanch
- Year Built1965
- Taxes$ 11021
- Price$ 549,000
- Bedrooms4
- Full Bathrooms3
- Half Bathrooms0
- Sqr Footage6641
- Lot Size13.66 Acres
Data Source:
Mid America Regional Information Systems (MARIS)
Property Description
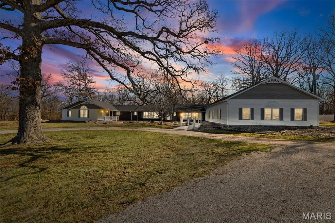
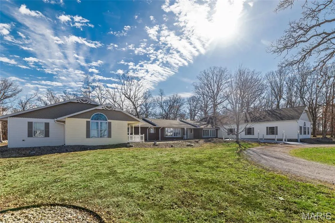
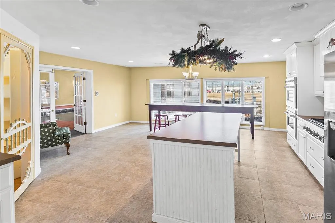
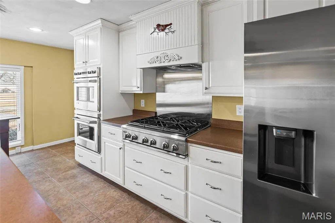
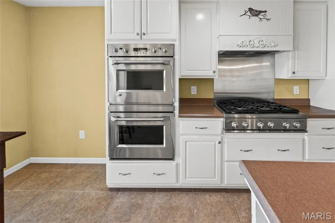
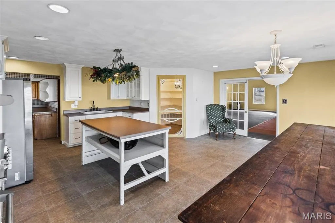
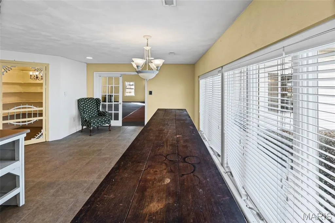
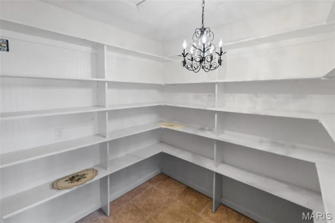
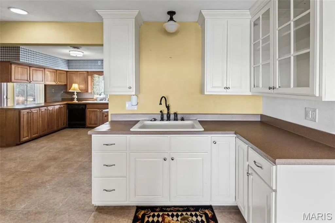
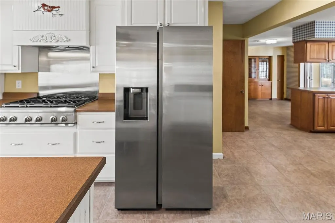
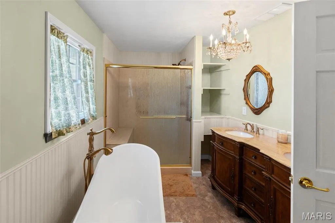
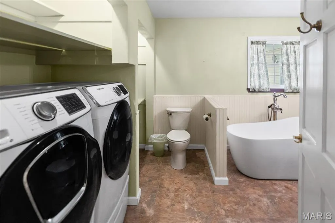
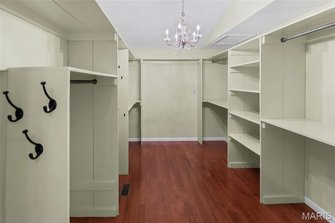
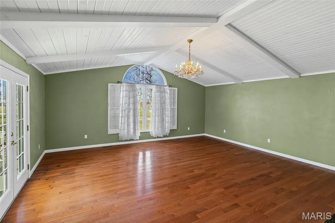
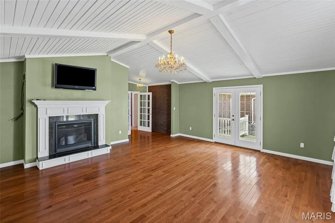
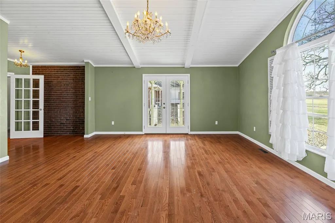
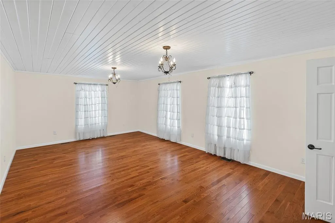
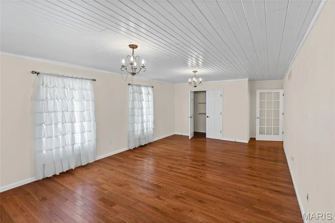
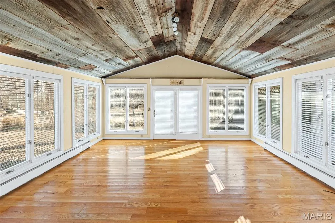
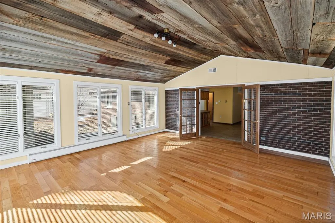
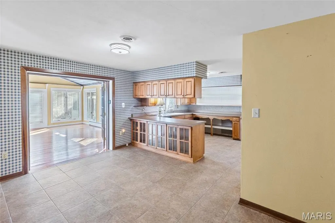
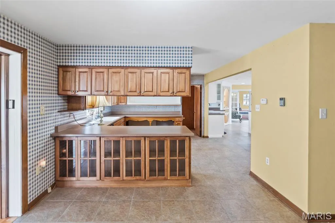
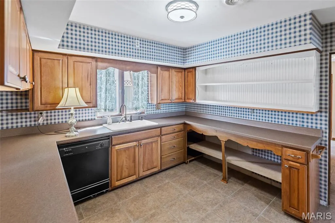
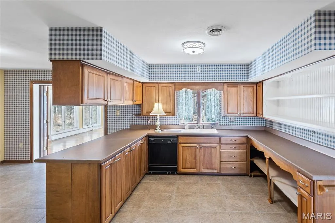
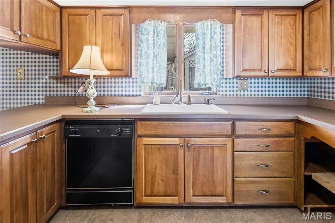
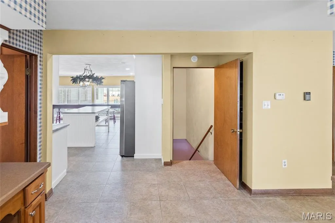
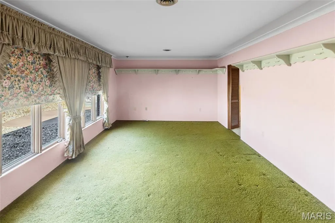
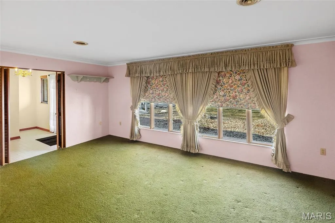
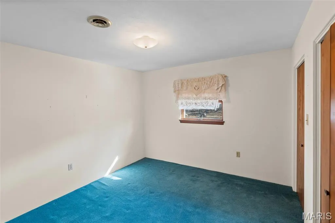
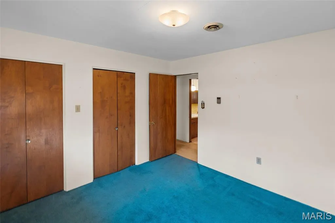
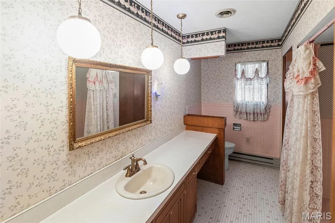
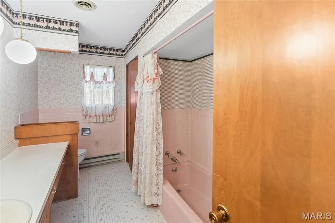
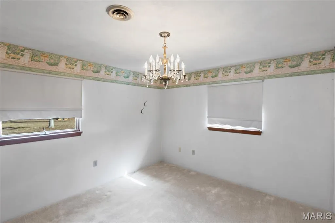
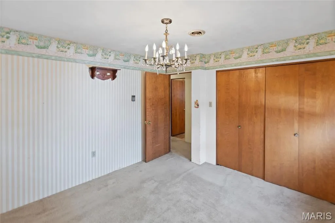
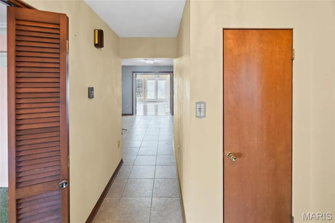
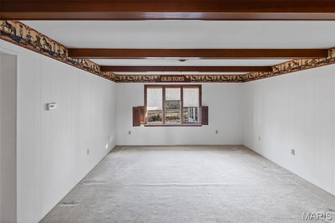
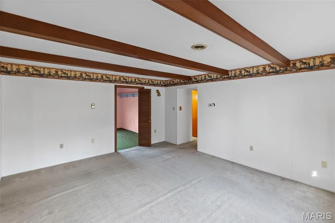
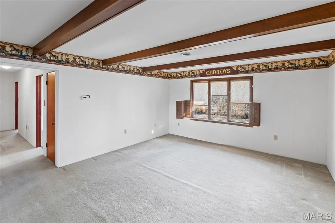
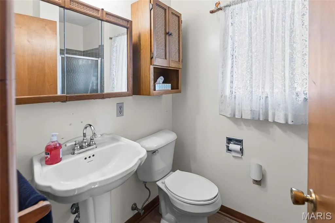
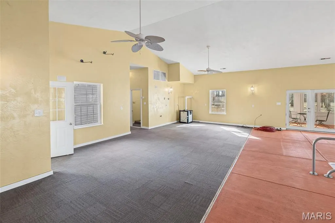
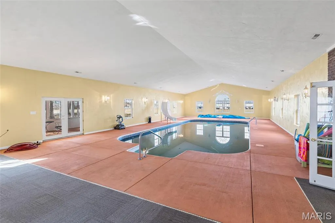
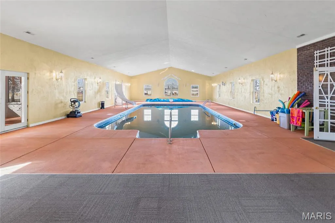
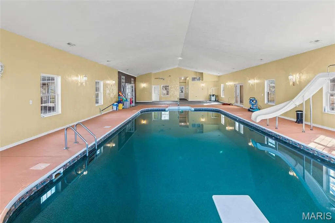
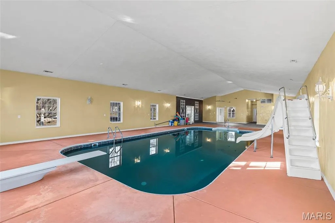
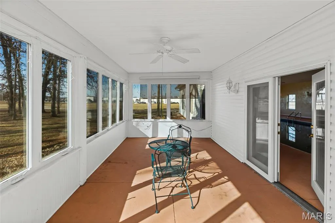
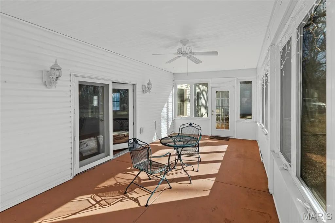
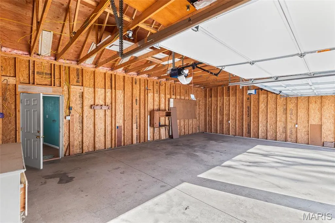
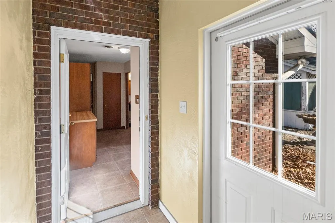
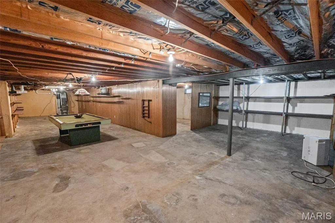
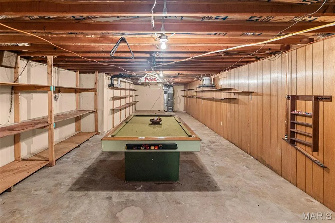
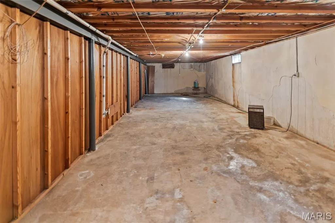
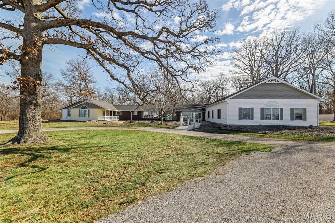
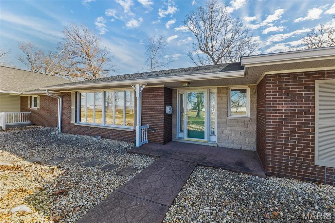
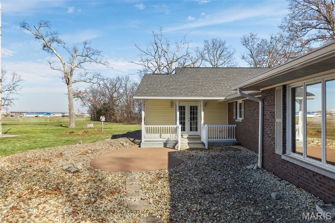
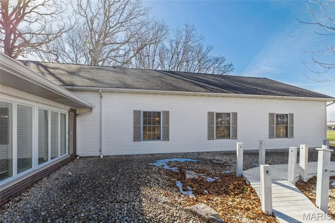
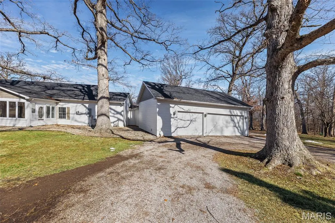
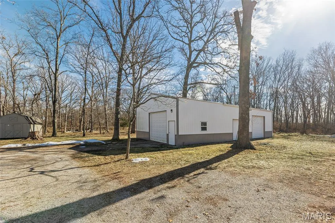
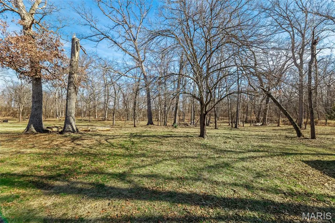
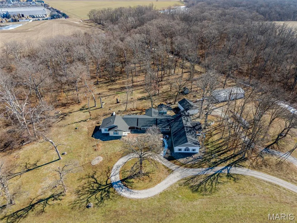
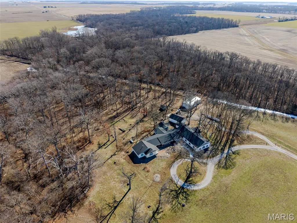
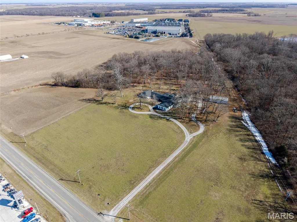
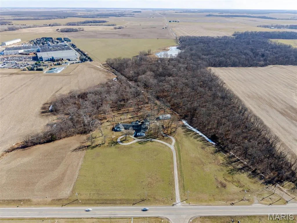
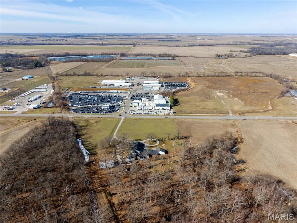
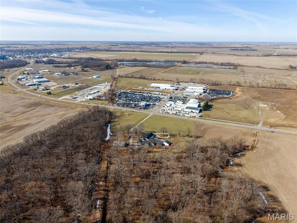
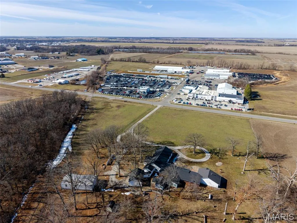
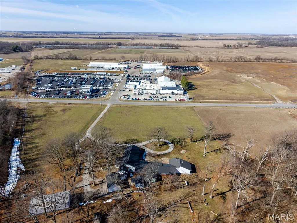
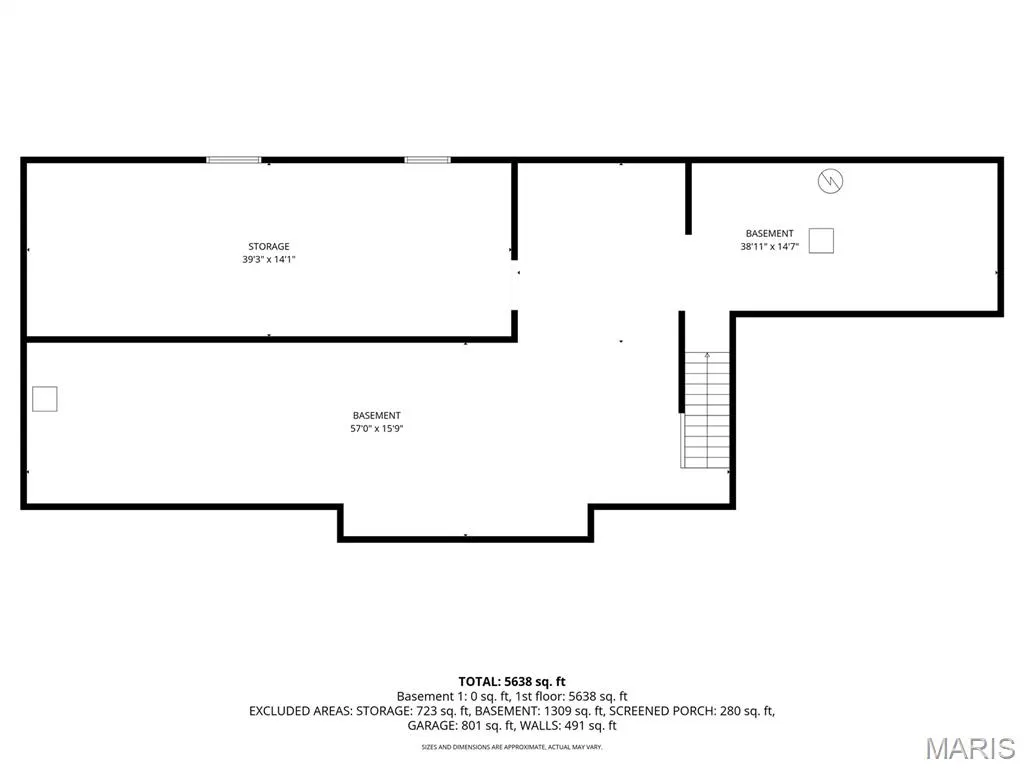
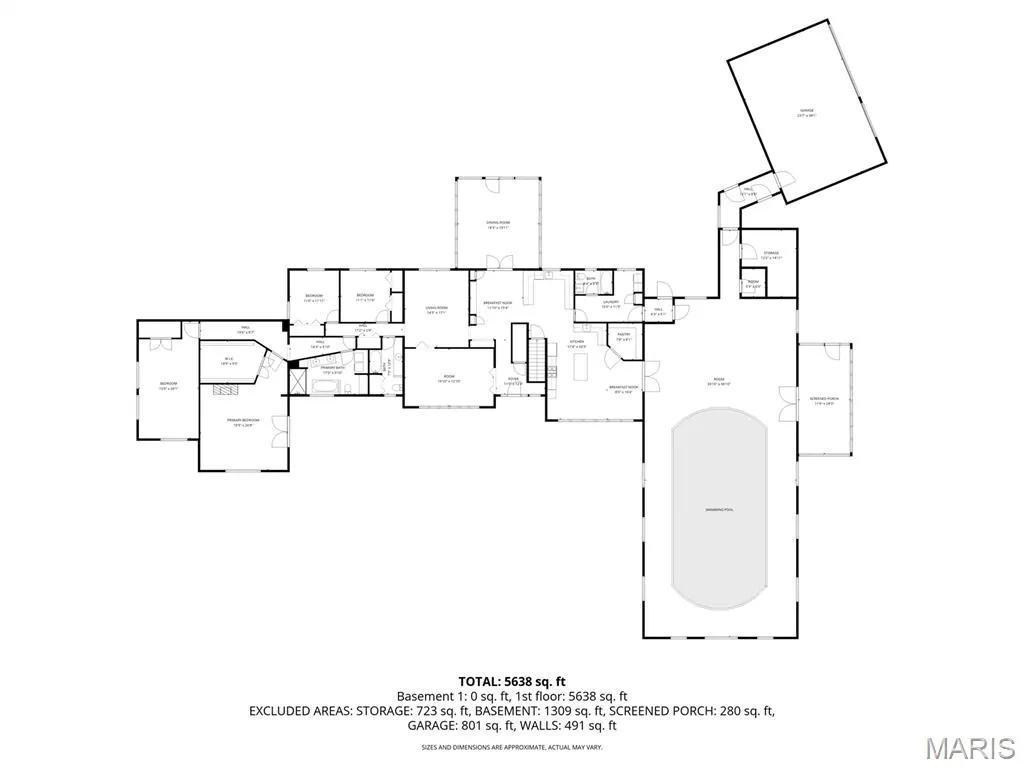
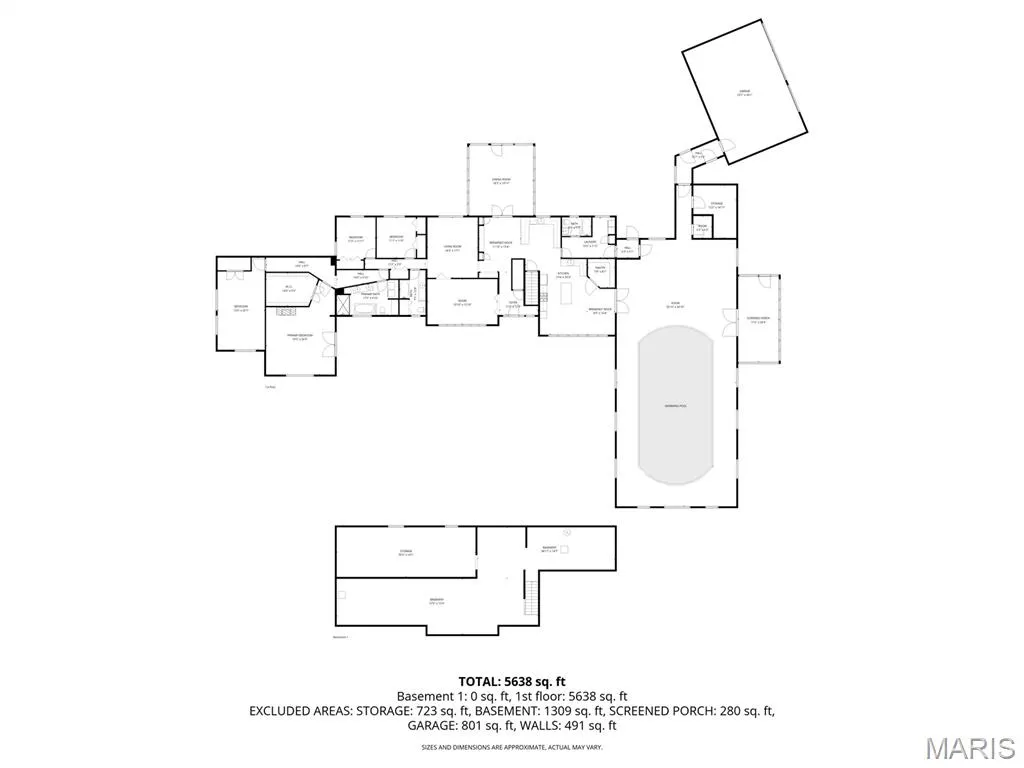
Welcome to this extraordinary 6641 sq ft custom-built residence, well maintained and thoughtfully designed for both refined living and grand entertaining. Situated on 13.66 private acres with mature trees, a small seasonal creek and tillable ground, this remarkable property offers exceptional privacy while remaining conveniently close to shopping, schools, and local amenities. The home features 4 bedrooms and 3 bathrooms, highlighted by a stunning primary suite addition that serves as a true private retreat. The spa-like primary bathroom is thoughtfully designed for luxurious soaking, offering a serene escape with high-end finishes and exceptional craftsmanship. At the heart of the home is a custom, commercial-grade kitchen designed for both function and style, featuring commercial grade appliances, abundant cabinetry, extensive storage, and a spacious pantry. A wall of windows floods the kitchen with natural light, allowing you to enjoy the scenery as you cook. French doors from the dining area lead directly to the indoor pool area, creating an ideal setting for entertaining. A magnificent sunroom, surrounded by expansive windows, offers breathtaking views of the backyard and provides a bright, inviting space to relax and enjoy the beauty of every season. For quieter moments, a cozy study creates the perfect setting for evenings curled up with a good book. With 14 rooms there is plenty of room for everyone to have their own space or to come together in one of the many common areas. There is also a full basement for additional room and storage. An entertainer’s dream, the home has an impressive indoor pool with radiant heated flooring, delivering comfort and luxury year-round. Every addition has been completed with premium materials and exceptional attention to detail. Major additions were completed in 2003, 2008, and 2018. Newer HVAC system for north end addition, ensuring modern comfort and efficiency and new roof in 2023. Spacious atttached 3 car garage and 30x60 outbuilding for additional parking and workshop, hobbies and more. This is truly a one-of-a-kind custom home offering space, sophistication, and timeless quality. A must-see to fully appreciate. This property that has been in the family for decades and is only now being offered on the market, has endless possibilities including a hobby farm and income from the tillable ground..truly an rare opportunity. Appraisal avaialable to qualfied buyers.
| Elementary School | Middle School | High School |
|---|---|---|
| Nashville Dist 49 Elementary School | Nashville Dist 49 Middle School | Nashville High School |
| Price History | |
|---|---|
| 2/6/2026 | Listed $799,000 |
| 3/29/2026 | 10$719,900 |
| 5/21/2026 | 17$599,000 |
| 8/12/2026 | 9$549,000 |
General Features
| Sewer | Septic Tank |
|---|---|
| Heating | Baseboard,Forced Air,Natural Gas,Radiant Floor |
| Cooling | Central Air |
| Utilities | Cable Available,Electricity Connected,Natural Gas Connected,Phone Available,Propane,Sewer Not Available,Water Connected |
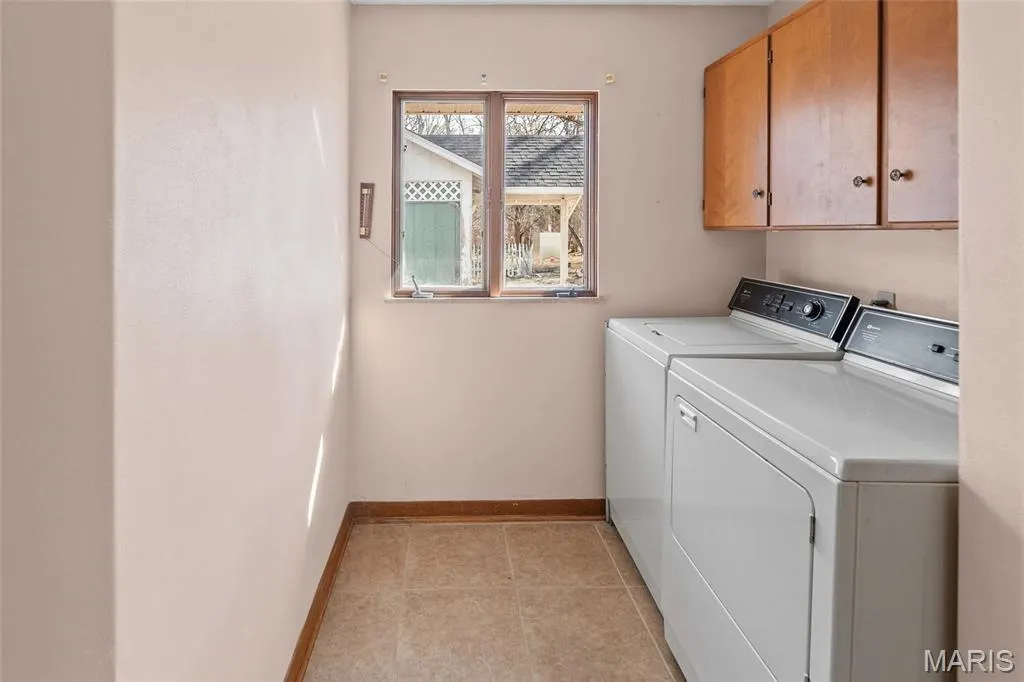
| Appliances | Dishwasher,Dryer,Microwave,Electric Oven,Built-In Electric Range,Built-In Refrigerator,Washer |
| Garage Spaces | 3 |
| Patio/Porch Features | Covered,Enclosed,Rear Porch |
| Architectural Style | Ranch |
| Pool Features | Gas Heat,In Ground,Indoor |
| Construction Materials | Attic/Crawl Hatchway(s) Insulated,Blown-In Insulation,Brick,Frame,Vinyl Siding |
| Exclusions | Crops |
| Year Built | 1965 |
| Electric | 220 Volts |
| View | Forest,Pasture |
| Levels | Two |
| Property Subtype | Single Family Residence |
| Tax Year | 2024 |
| County | Washington |
| New Construction | No |
| Property Type | Residential |
| HOA | No |
| Attached Garage | Yes |
| Subdivision Name | N/A |
| Garage Y/N | Yes |
| Building Features | Basement,Bathrooms,Pool |
| Total Rooms | 14 |
| Full Baths | 3 |
| Status | Active |
| Directions | GPS friendly |
| High School | Nashville |
| City | Nashville |
| Disclosures | Lead Paint,No Other Known Restrictions,Seller Property Disclosure |
| Senior Community Y/N | No |
| High School District | NASHVILLE DIST 49 |
| Lot Size Square Feet | 595029.6 |
| Carport Y/N | No |
| Elementary School | NASHVILLE DIST 49 |
| Property Attached Y/N | Yes |
| Tax Annual Amount | 11021 |
| Home Warranty Y/N | No |
| Middle/Junior High School | NASHVILLE DIST 49 |
| Lease Considered Y/N | No |
| Virtual Tour | https://harris-photography.aryeo.com/videos/019c573b-c1c8-7389-92a8-67d5f8bfa123?v=326 |
| Standard Status | Active |
| Legal Description | DEED TO FOLLOW |
Interior Features
| Interior Amenities | Chandelier,Custom Cabinetry,Eat-in Kitchen,Granite Counters,Kitchen Island,Kitchen/Dining Room Combo,Pantry |
|---|---|
| Basement | 8 ft + Pour |
| Flooring | Carpet,Ceramic Tile,Combination,Hardwood,Tile |
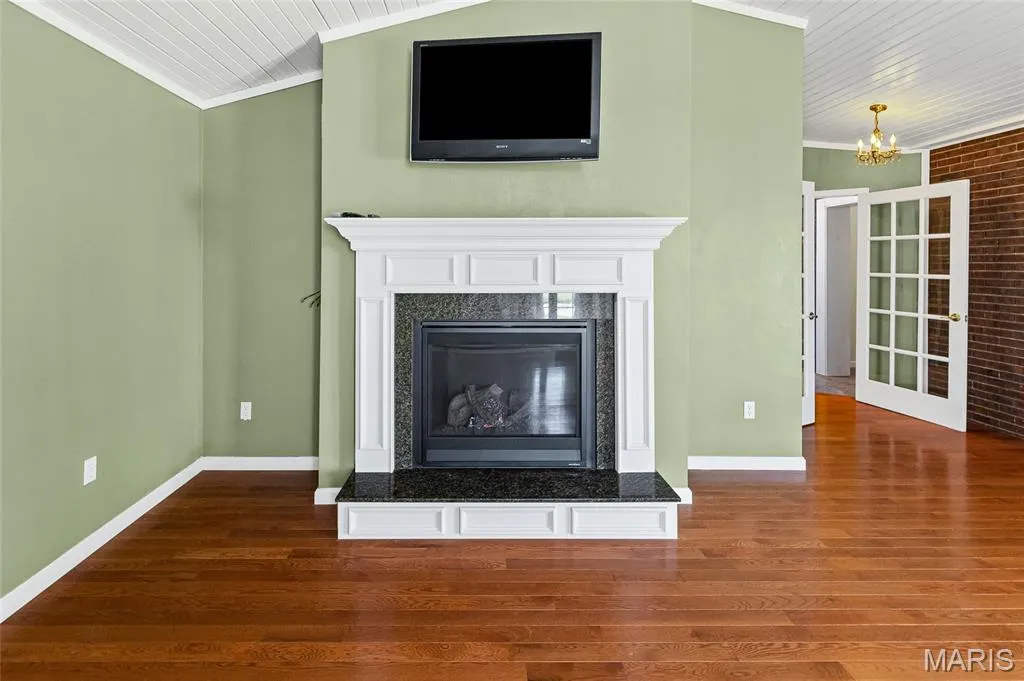
| Total Fireplaces | 1 |
| Fireplace Features | Bedroom |
| Basement (Y/N) | Yes |
| Fireplace Y/N | Yes |
| Above Grade Finished Area | 6641 |
| Total Bedrooms | 4 |
| Main Level Bedrooms | 4 |
| LivingAreaSource | Other |
| Above Grade Finished Area Source | Other |
| Total Baths | 3 |
Exterior Features
| Exterior Amenities | Lighting,Private Yard |
|---|---|
| Lot Features | Adjoins Wooded Area,Agricultural,Back Yard,Few Trees,Front Yard,Level,Private |
| Water Source | Public |
| Total Parking | 3 |
| Foundation Details | Combination,Concrete Perimeter,Slab |
| Lot Size Acres | 13.66 |
| Road Surface Type | Asphalt |
| Lot Size Source | Survey |
| Door Features | Storm Door(s) |
| Road Frontage Type | Highway |
Amenities
- Foreclosure
- Views
- Short Sale
- New Construction
- Adult 55+
- Lease To Own
- No HOA Fees
- Furnished
- Primary On Main
- Air Conditioning
- Seller Finance
- Green
- Fixer Upper
- Horse
- Golf
- Fireplace
- Deck
- Garage
- Basement
- Pool
Property vs Single Family Average in 62263
Price
Taxes
Year Built
Visits
 Listings displaying the MARIS logo are courtesy of the participants of Mid America Regional Information Systems Internet Data Exchange. IDX information is provided exclusively for consumers' personal, non-commercial use and may not be used for any purpose other than to identify prospective properties consumers may be interested in purchasing.
Information is deemed reliable but is not guaranteed.
Listings displaying the MARIS logo are courtesy of the participants of Mid America Regional Information Systems Internet Data Exchange. IDX information is provided exclusively for consumers' personal, non-commercial use and may not be used for any purpose other than to identify prospective properties consumers may be interested in purchasing.
Information is deemed reliable but is not guaranteed.
 Midwest Real Estate Data (MRED) All information deemed reliable but not guaranteed. All properties are subject to prior sale, change or withdrawal. Neither listing broker(s) or information provider(s) shall be responsible for any typographical errors, misinformation, misprints and shall be held totally harmless. Listing(s) information is provided for consumer's personal, non-commercial use and may not be used for any purpose other than to identify prospective properties consumers may be interested in purchasing. The data relating to real estate for sale on this website comes in part from the Internet Data Exchange program of the Multiple Listing Service. Real estate listings held by brokerage firms other than Equity Realty Group may be marked with the Internet Data Exchange logo and detailed information about those properties will include the name of the listing broker(s) when required by the MLS. Copyright ©2026 All rights reserved.Based on information submitted to the MLS GRID as of September 15, 2026 1:45 PM UTC All data is obtained from various sources and may not have been verified by broker or MLS GRID. Supplied Open House Information is subject to change without notice.
Data is updated as of September 15, 2026 1:45 PM UTC
Midwest Real Estate Data (MRED) All information deemed reliable but not guaranteed. All properties are subject to prior sale, change or withdrawal. Neither listing broker(s) or information provider(s) shall be responsible for any typographical errors, misinformation, misprints and shall be held totally harmless. Listing(s) information is provided for consumer's personal, non-commercial use and may not be used for any purpose other than to identify prospective properties consumers may be interested in purchasing. The data relating to real estate for sale on this website comes in part from the Internet Data Exchange program of the Multiple Listing Service. Real estate listings held by brokerage firms other than Equity Realty Group may be marked with the Internet Data Exchange logo and detailed information about those properties will include the name of the listing broker(s) when required by the MLS. Copyright ©2026 All rights reserved.Based on information submitted to the MLS GRID as of September 15, 2026 1:45 PM UTC All data is obtained from various sources and may not have been verified by broker or MLS GRID. Supplied Open House Information is subject to change without notice.
Data is updated as of September 15, 2026 1:45 PM UTC
